
Address
1921 Rutherford Dr, Leander, TX
Price
$ 400,000
Property Attributes
- MLS#1561068
- TypeSingle Family
- Listing Status Active
- CountyWILLIAMSON
- CityLeander
- AreaCLN
- NeighborhoodRidgewood South Ph 01
- Zip78641
- StyleSingle Family Residence
- Year Built2003
- Taxes$ 7474
- Price$ 400,000
- Bedrooms3
- Full Bathrooms2
- Half Bathrooms0
- Sqr Footage2120
- Lot Size0.2673 Acres
Data Source:
Austin Board of REALTORS® (ABOR) as distributed by MLS GRID
Property Description
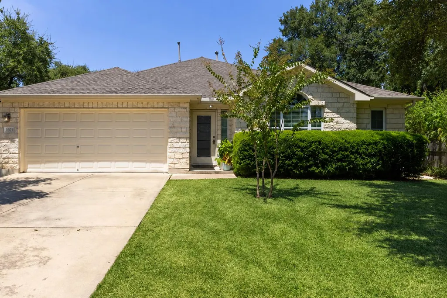
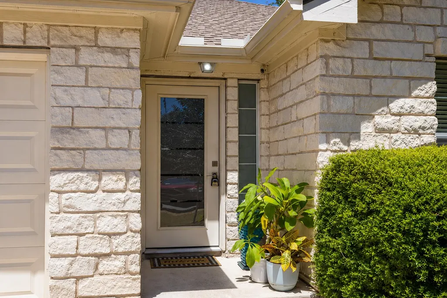
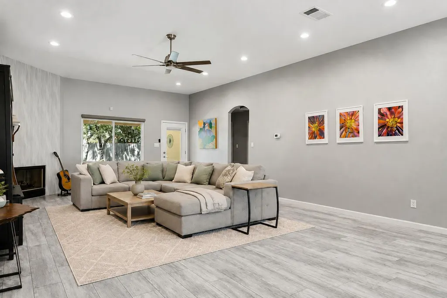
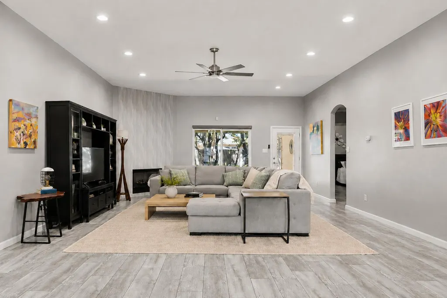
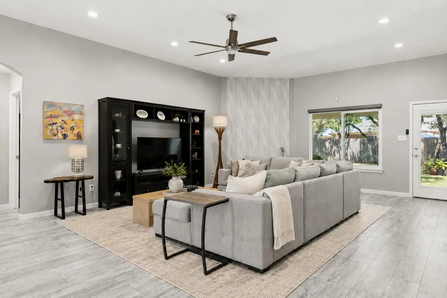
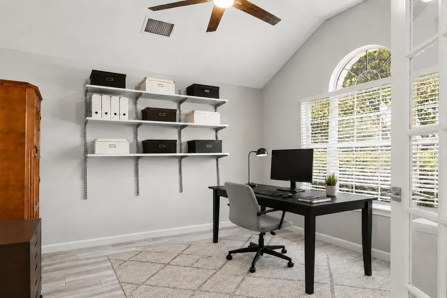
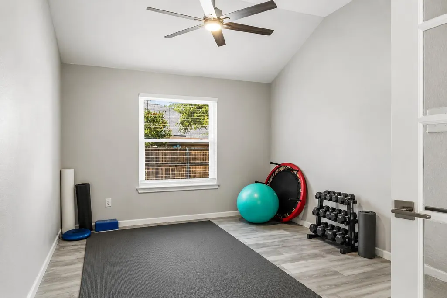
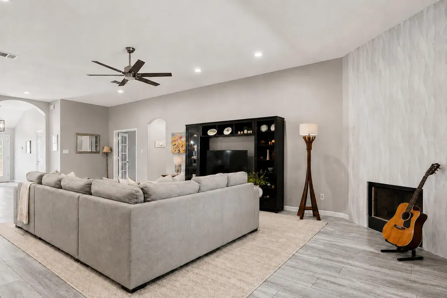
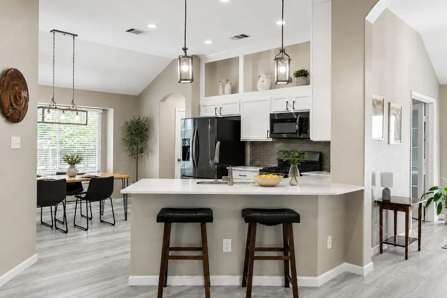
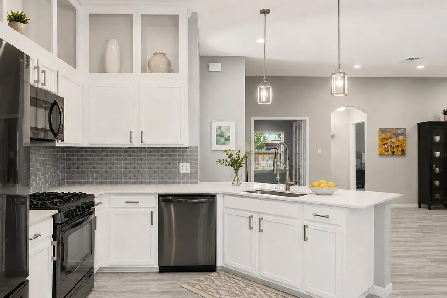
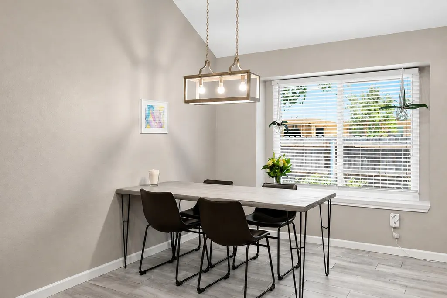
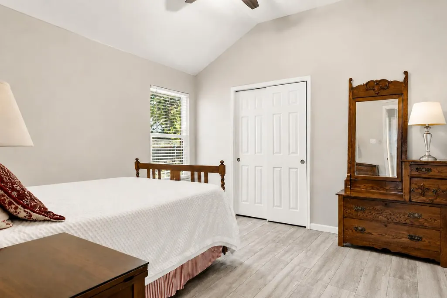
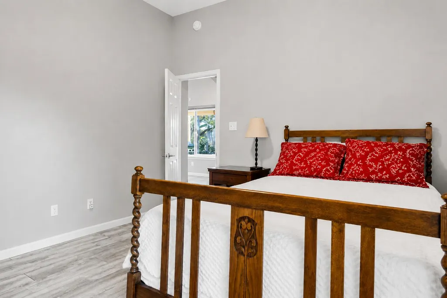
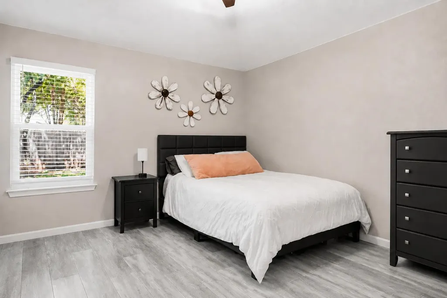
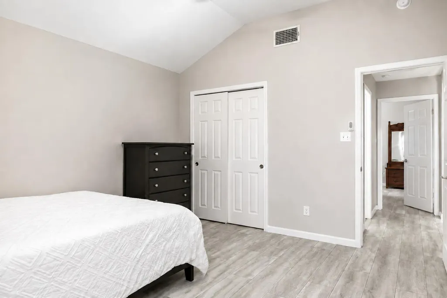
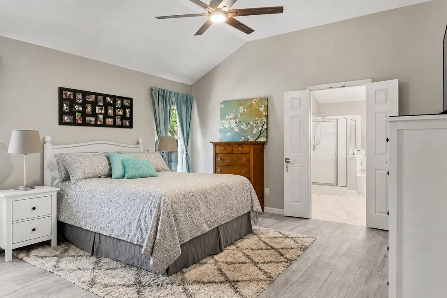
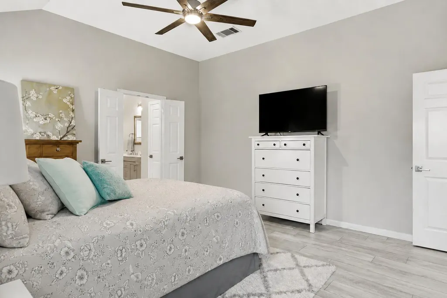
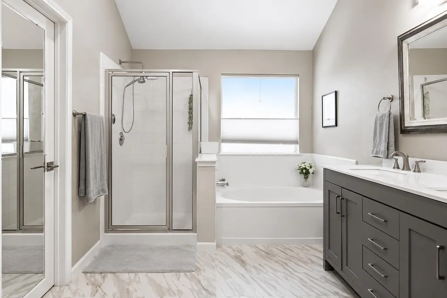
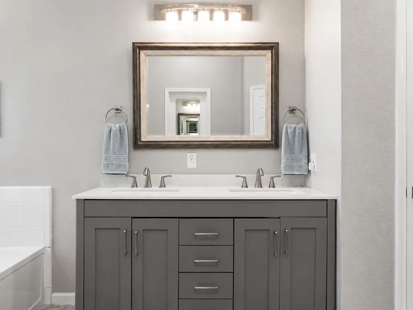
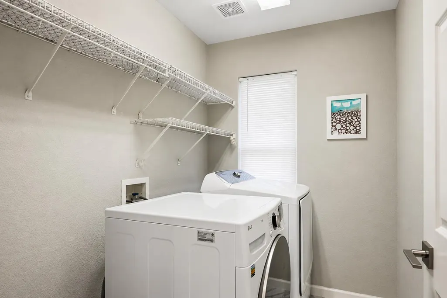
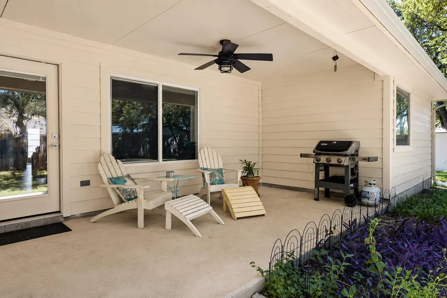
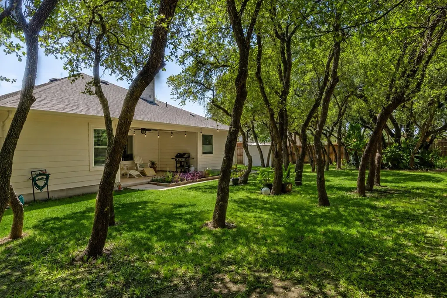
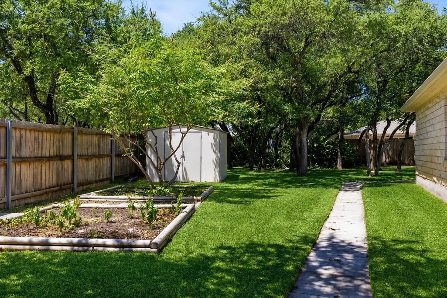
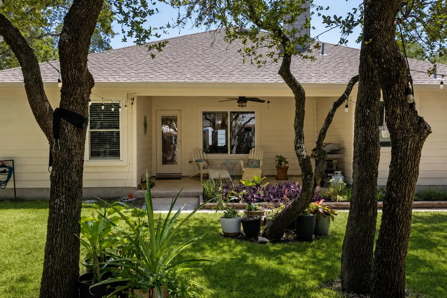
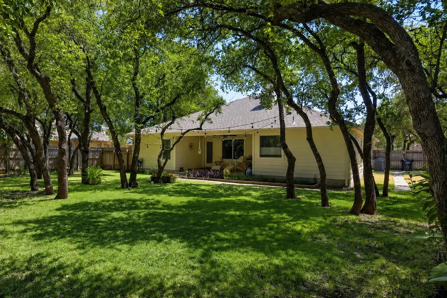
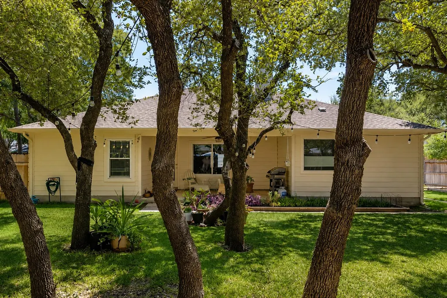
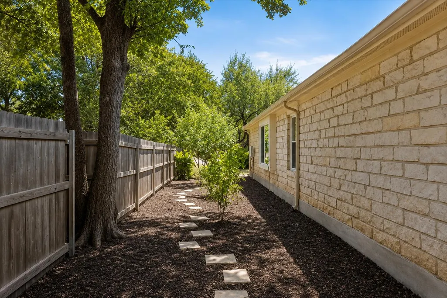
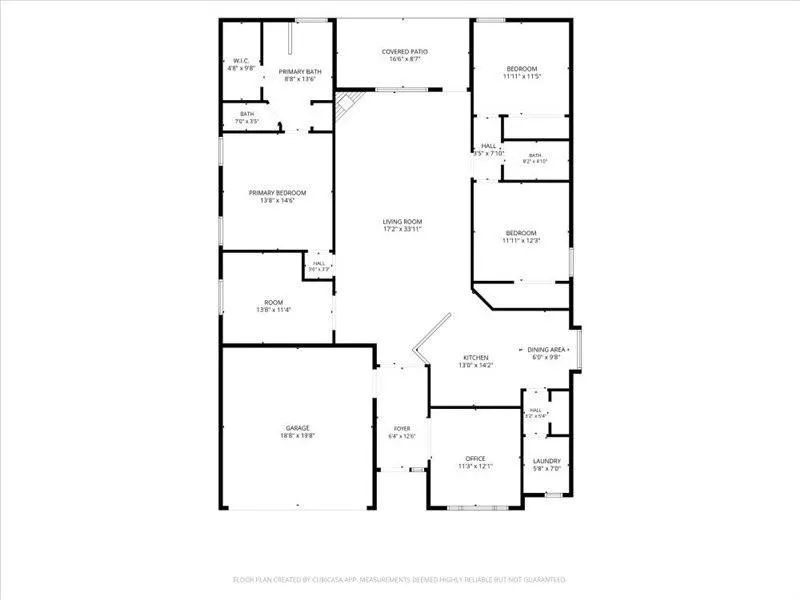
Tucked at the end of a cul-de-sac in a Leander neighborhood where homes rarely come available. 2,120 square feet of single-story living on a quarter-acre-plus lot, wrapped in mature trees and stone construction. Here's the part that's hard to find: in addition to 3 bedrooms, there are TWO SEPARATE OFFICES, both opening through French doors and featuring vaulted ceilings, blinds, ceiling fans, and serious natural light. Two people can work from home without negotiating over a door. Or make one a gym, a hobby room, or a place nobody bothers you. Recent updates take the guesswork out: newer roof, newer fence, and windows replaced throughout in 2022 (front office excluded). Inside, the open floor plan runs bright and tall. High ceilings, recessed lighting, ceiling fans, and a mix of wood-look, tile, and laminate flooring. The living room anchors the space with a fireplace and clean sightlines to the yard, working as easily for a quiet night as it does for a full house. The kitchen delivers quartz countertops, white cabinetry, a breakfast bar, gas cooktop, oven, microwave, and dishwasher. The adjacent dining area pairs a large window with a chandelier, bright enough for a Tuesday breakfast and sharp enough for a holiday table. Three bedrooms, two full baths. The primary suite carries vaulted ceilings and a ceiling fan, with French doors to a private bath featuring a soaking tub, separate shower, double vanity, stone countertops, and tile flooring. Secondary bedrooms flex to guests, storage, or more workspace. Out back, a wood-fenced yard shaded by mature trees. A covered patio and rear porch with a ceiling fan give you multiple places to sit, grill, or entertain, plus a garden area and detached storage shed. End of the cul-de-sac, TWO SEPARATE OFFICES, no stairs, and a sought-after street. That combination does not sit long.
| Elementary School | Middle School | High School |
|---|---|---|
| Pleasant Hill (Leander ISD) Elementary School | Knox Wiley Middle School | Rouse High School |
| Price History | |
|---|---|
| 9/3/2026 | Listed $400,000 |
General Features
| Living Area | 2120 |
|---|---|
| Sewer | Public Sewer |
| Heating | Central |
| Cooling | Ceiling Fan(s) |
| Utilities | Electricity Available,Natural Gas Available |
| Roof | Composition |
| Appliances | Dishwasher,Disposal,Microwave,Free-Standing Range,Stainless Steel Appliance(s) |
| HOA Fee | 410 |
| Garage Spaces | 2 |
| Association Fee Includes | See Remarks,Common Area Maintenance |
| Patio/Porch Features | Covered,Patio,Rear Porch |
| Pool Features | None |
| Security Features | Security System |
| Construction Materials | Masonry – Partial |
| Year Built | 2003 |
| View | None |
| Levels | One |
| Property Subtype | Single Family Residence |
| Tax Year | 2026 |
| Waterfront Features | None |
| Community Features | Pool,Sidewalks,Street Lights,Trash Pickup - Door to Door |
| Accessibility | None |
| Assoc Fee Paid Per | Annually |
| County | Williamson |
| New Construction | No |
| Property Type | Residential |
| HOA | Yes |
| Energy Efficient | None |
| Subdivision Name | Ridgewood South Ph 01 |
| Facing Direction | South |
| Green Sustainability | None |
| Other Structures | Storage |
| Full Baths | 2 |
| Status | Active |
| Directions | I83A exit Crystal falls Parkway,Left on crystal falls,left on ridgewood,left on vintage,right on Rutherford and follow all the way around to cul de sac at the end of Rutherford. |
| High School | Rouse |
| City | Leander |
| Disclosures | Seller Disclosure |
| Association Name | Goodwin & Company |
| MLS Area | CLN |
| Lot Size Square Feet | 11643.59 |
| Elementary School | Pleasant Hill (Leander ISD) |
| Tax Annual Amount | 7474.9 |
| Middle/Junior High School | Knox Wiley |
| Property Condition | Resale |
| Standard Status | Active |
| Year Built Source | Public Records |
| Tax Assessed Value | 374213 |
Interior Features
| Interior Amenities | Ceiling Fan(s),Ceiling-High,Quartz Counters,Eat-in Kitchen,In-Law Floorplan,Multiple Living Areas,No Interior Steps,Open Floorplan,Pantry,Primary Bedroom on Main,Recessed Lighting,Soaking Tub,Study/H |
|---|---|
| Flooring | Laminate,Tile |
| Total Fireplaces | 1 |
| Fireplace Features | Living Room |
| Window Features | None |
| Total Bedrooms | 3 |
| Main Level Bedrooms | 3 |
| LivingAreaSource | Public Records |
| Total Baths | 2 |
Exterior Features
| Exterior Amenities | Garden,No Exterior Steps,Private Yard |
|---|---|
| Fencing | Fenced,Privacy |
| Parking Features | Assigned |
| Lot Features | Cul-De-Sac,Level,Sprinkler - Automatic,Trees-Large (Over 40 Ft),Many Trees,Trees-Medium (20 Ft - 40 Ft) |
| Water Source | Public |
| Total Parking | 2 |
| Foundation Details | Slab |
| Lot Size Acres | 0.2673 |
| Waterfront Y/N | No |
| Covered Spaces | 2 |
| Horse Y/N | No |
| Horse Amenities | None |
Amenities
- Foreclosure
- Views
- Short Sale
- New Construction
- Adult 55+
- Lease To Own
- No HOA Fees
- Furnished
- Primary On Main
- Air Conditioning
- Seller Finance
- Green
- Fixer Upper
- Horse
- Golf
- Fireplace
- Deck
- Garage
- Basement
- Pool
Property vs Single Family Average in 78641
Price
Taxes
Year Built
Visits
 Austin Board of REALTORS® Copyright ©2026 All rights reserved.
