
Address
4004 Rocky Shore Ln, Pflugerville, TX
Price
$ 389,500
Property Attributes
- MLS#1993233
- TypeSingle Family
- Listing Status Active
- CountyTRAVIS
- CityPflugerville
- AreaPF
- NeighborhoodVillages Hidden Lake Ph 02b - villages of hidden l
- Zip78660
- StyleSingle Family Residence
- Year Built2005
- Taxes$ 7916
- Price$ 389,500
- Bedrooms4
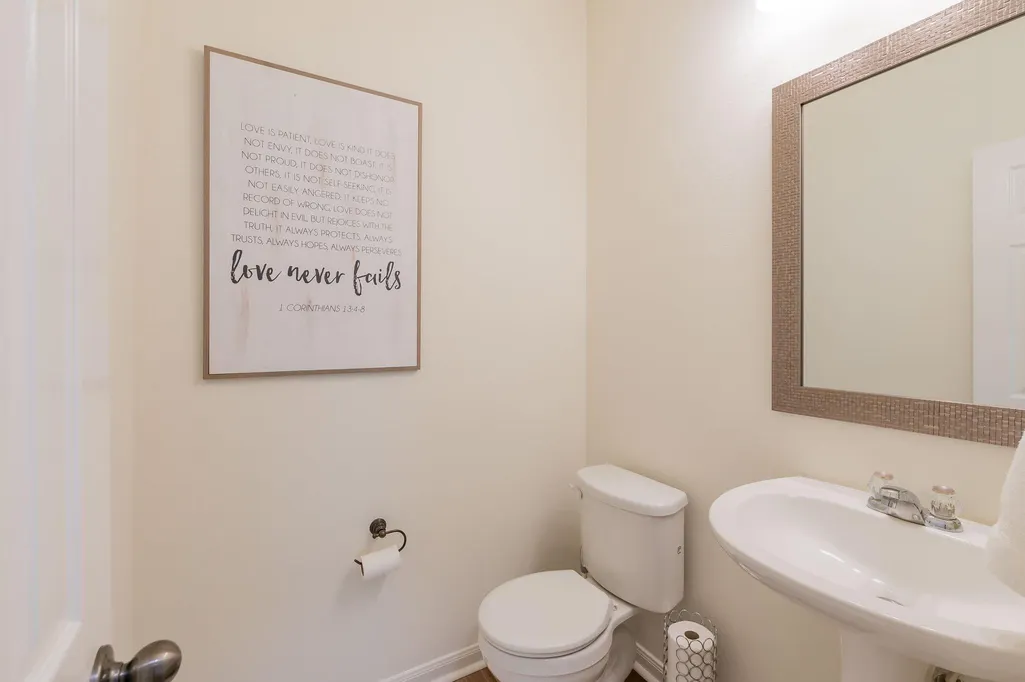
- Full Bathrooms2
- Half Bathrooms1
- Sqr Footage2577
- Lot Size0.173 Acres
Data Source:
Austin Board of REALTORS® (ABOR) as distributed by MLS GRID
Property Description
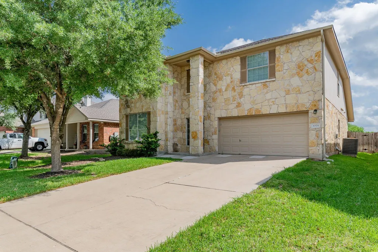
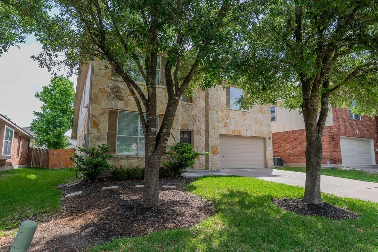
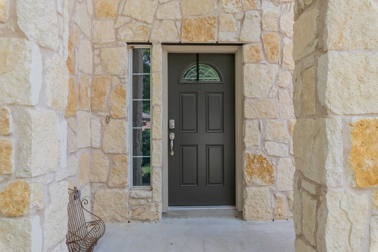
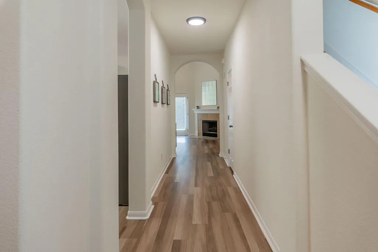
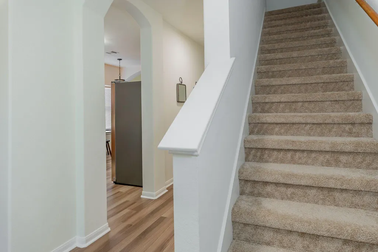
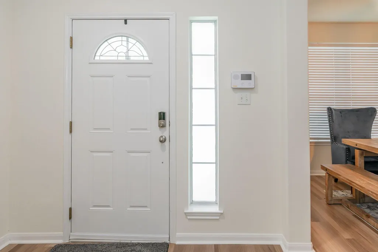
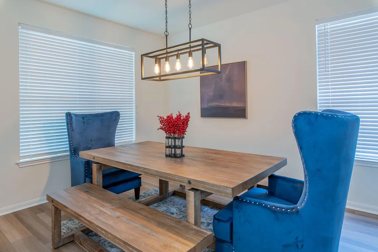
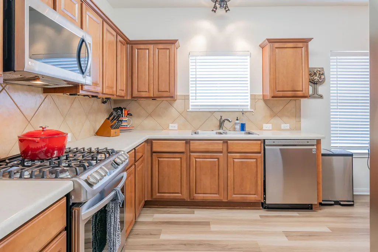
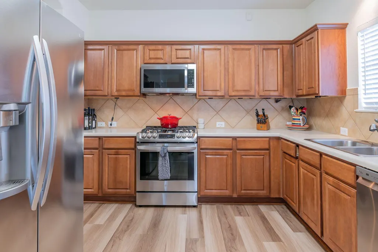
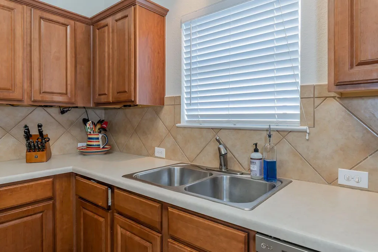
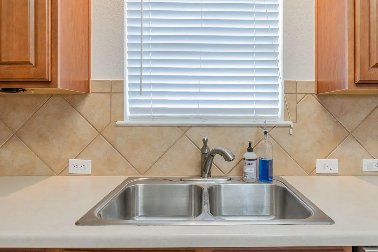
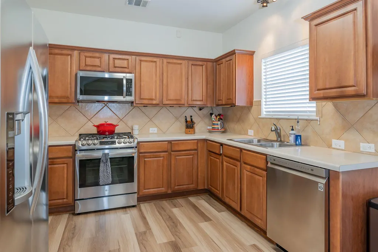
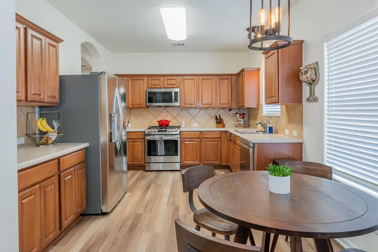
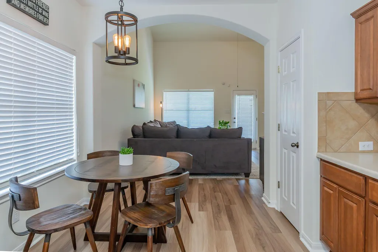
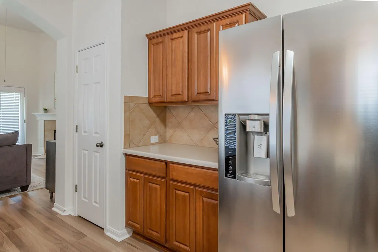
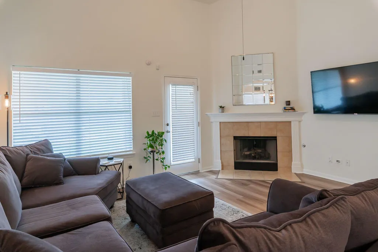
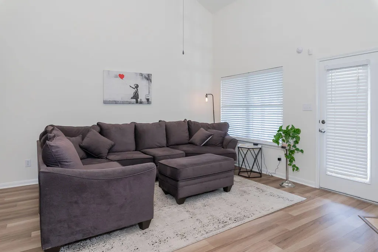
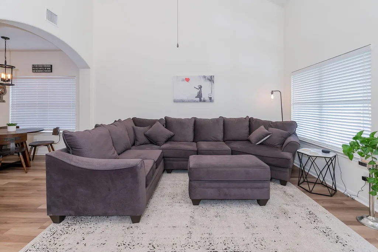
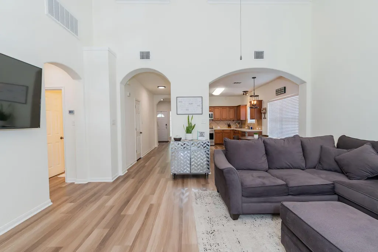
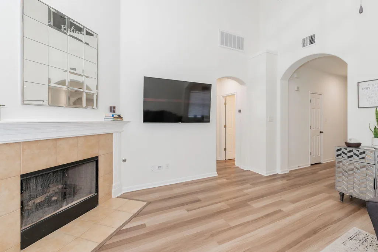
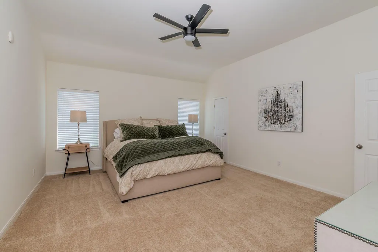
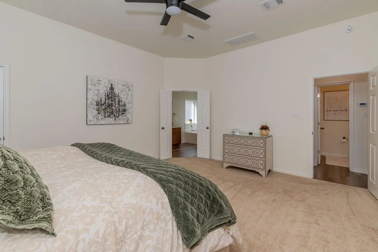
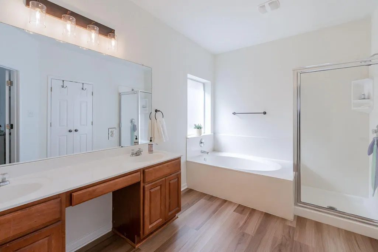
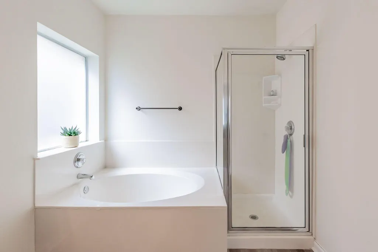
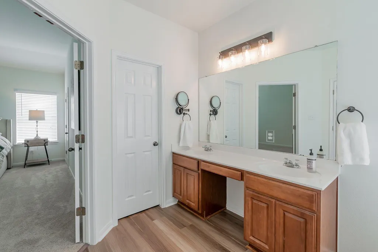
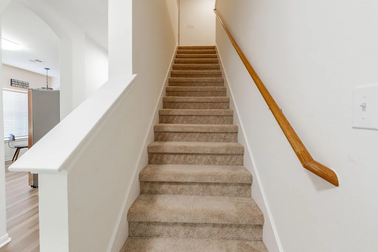
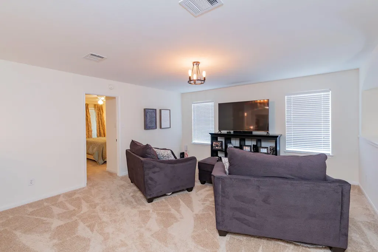
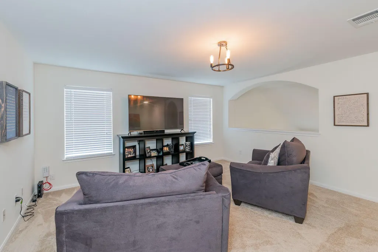
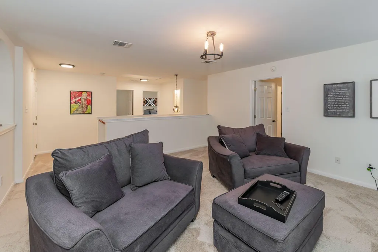
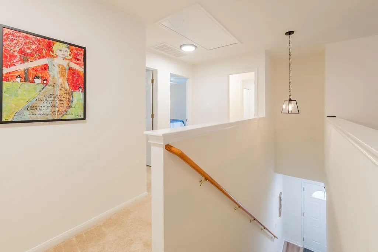
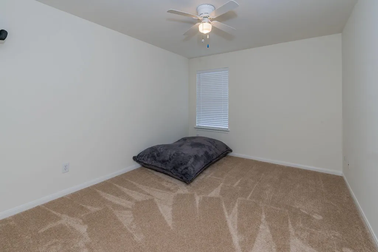
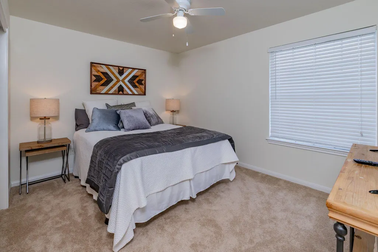
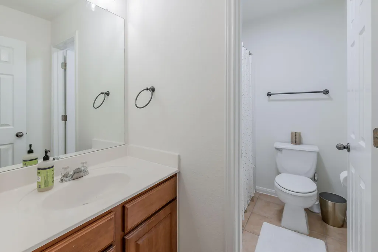
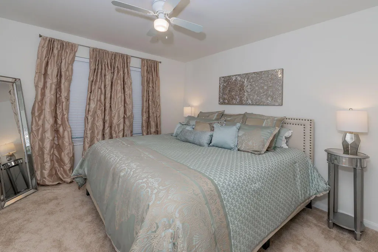
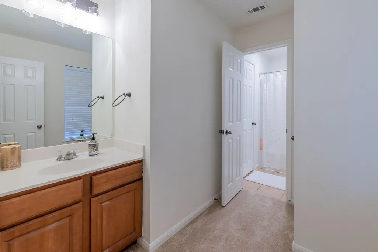
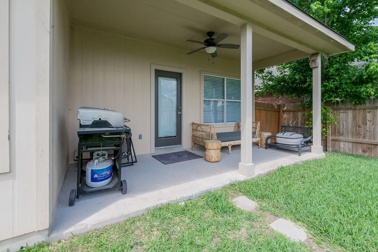
This move-in ready home in Villages of Hidden Lake is waiting for you to simply turn the key and start living. In April/May 2026 the home received a new roof, fresh paint on all walls and trim, attractive, low maintenance vinyl plank flooring on the 1st floor and the carpet upstairs was fully replaced after the Sellers moved out. Besides the practical, this home offers a soaring two-story living area that allows light and sun to penetrate the lower floor. Kick back and relax on a lazy day in front of the cozy fireplace in the living room. The kitchen and dining area are expansive and easily accommodate busy day-to-day activities or entertaining. There is also a formal dining area upon entry to the home that could be a sought-after home office space. The spacious owner's suite is located on the main floor. A sizeable closet is a plus for any owner. Upstairs is a large game room and 3 roomy bedrooms. There is a full bath upstairs that has a super functional 2 separate vanity configuration. The backyard has a covered back patio and a graveled area perfect for a fire pit or to use as a trampoline base. Take advantage of the many community amenities including the pool, park, hike and bike trails, and fishing at Lake Pflugerville. The neighborhood elementary school opened in 2022, giving families even more nearby options. Costco, Aldi, HEB, In & Out Burger + more are within a short drive. This neighborhood is conveniently located near 130 & 45 for easy access to all parts of Austin.
| Elementary School | Middle School | High School |
|---|---|---|
| Riojas Elementary School | Cele Middle School | Weiss High School |
| Price History | |
|---|---|
| 8/11/2026 | Listed $400,000 |
| 9/10/2026 | 3$389,500 |
General Features
| Living Area | 2577 |
|---|---|
| Sewer | Public Sewer |
| Heating | Central,Natural Gas |
| Cooling | Central Air |
| Utilities | Electricity Available,Natural Gas Available,Sewer Available,Water Available |
| Roof | Composition |
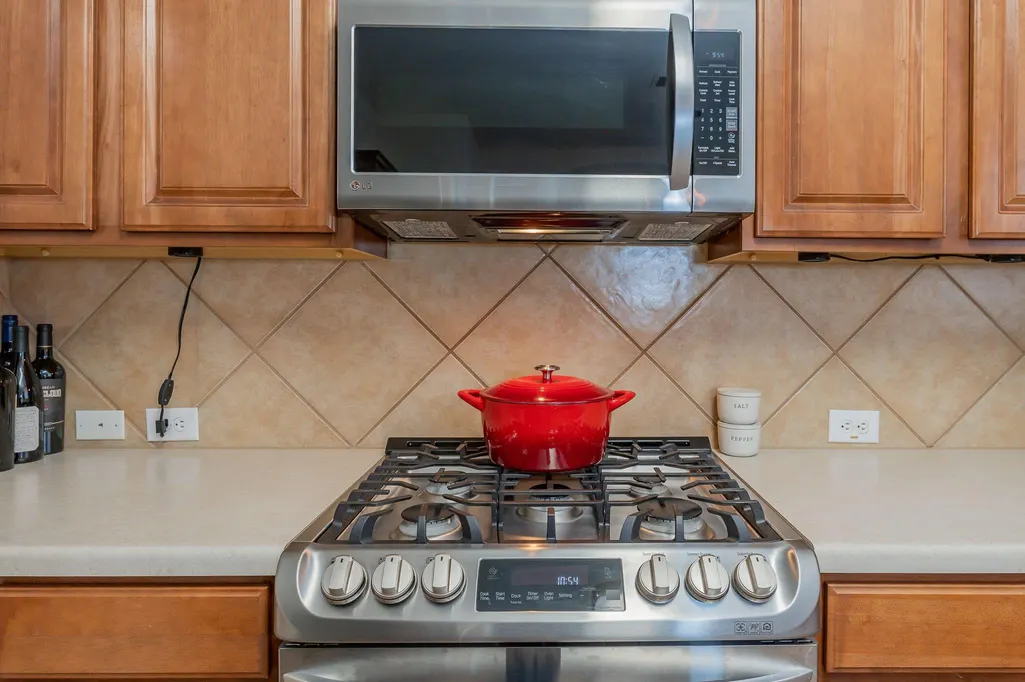
| Appliances | Dishwasher,ENERGY STAR Qualified Appliances,Microwave,Free-Standing Gas Range,Vented Exhaust Fan,Water Heater |
| HOA Fee | 125 |
| Garage Spaces | 2 |
| Association Fee Includes | Common Area Maintenance |
| Patio/Porch Features | Covered,Patio |
| Pool Features | None |
| Security Features | Carbon Monoxide Detector(s),Prewired,Smoke Detector(s) |
| Construction Materials | Masonry – Partial,Stone |
| Year Built | 2005 |
| View | None |
| Levels | Two |
| Property Subtype | Single Family Residence |
| Tax Year | 2026 |
| Waterfront Features | None |
| Community Features | Common Grounds,Lake,Park,Playground,Pool,Trail(s) |
| Accessibility | None |
| Assoc Fee Paid Per | Quarterly |
| County | Travis |
| New Construction | No |
| Property Type | Residential |
| HOA | Yes |
| Energy Efficient | None |
| Subdivision Name | Villages Hidden Lake Ph 02b,villages of hidden la |
| Facing Direction | Southwest |
| Green Sustainability | None |
| Other Structures | None |
| Full Baths | 2 |
| Status | Active |
| Directions | 45E to Kelly Ln. Right on Hidden Lake Dr,Left on Veiled Falls,Right on Windless Way,Left on Rocky Shore |
| High School | Weiss |
| City | Pflugerville |
| Disclosures | See Remarks |
| Association Name | Villages of Hidden Lake Owners Association E |
| MLS Area | PF |
| Lot Size Square Feet | 7535.88 |
| Spa Features | None |
| Elementary School | Riojas |
| Tax Annual Amount | 7916.32 |
| Middle/Junior High School | Cele |
| Property Condition | Resale |
| Standard Status | Active |
| Year Built Source | Public Records |
| Tax Assessed Value | 401939 |
Interior Features
| Interior Amenities | Ceiling Fan(s),Ceiling-High,Laminate Counters,Double Vanity,Interior Steps,Multiple Dining Areas,Multiple Living Areas,Open Floorplan,Pantry,Primary Bedroom on Main,Walk-In Closet(s) |
|---|---|
| Flooring | Carpet,Tile,Vinyl |
| Total Fireplaces | 1 |
| Fireplace Features | Family Room |
| Window Features | Blinds |
| Half Baths | 1 |
| Total Bedrooms | 4 |
| Main Level Bedrooms | 1 |
| LivingAreaSource | Public Records |
| Total Baths | 3 |
Exterior Features
| Exterior Amenities | Boat Dock - Shared |
|---|---|
| Fencing | Privacy,Wood |
| Parking Features | Attached,Garage Faces Front |
| Lot Features | Sprinkler - Automatic,Sprinklers In Rear,Sprinklers In Front,Trees-Large (Over 40 Ft) |
| Water Source | Public |
| Total Parking | 2 |
| Foundation Details | Slab |
| Lot Size Acres | 0.173 |
| Waterfront Y/N | No |
| Covered Spaces | 2 |
| Horse Y/N | No |
| Horse Amenities | None |
Amenities
- Foreclosure
- Views
- Short Sale
- New Construction
- Adult 55+
- Lease To Own
- No HOA Fees
- Furnished
- Primary On Main
- Air Conditioning
- Seller Finance
- Green
- Fixer Upper
- Horse
- Golf
- Fireplace
- Deck
- Garage
- Basement
- Pool
Property vs Single Family Average in 78660
Price
Taxes
Year Built
Visits
 Austin Board of REALTORS® Copyright ©2026 All rights reserved.
