
Address
3718 Lajitas, Leander, TX
Price
$ 1,250,000
Property Attributes
- MLS#2663714
- TypeSingle Family
- Listing Status Active
- CountyTRAVIS
- CityLeander
- AreaCLN
- NeighborhoodGrand Mesa At Crystal Falls
- Zip78641
- StyleSingle Family Residence
- Year Built2013
- Taxes$ 21018
- Price$ 1,250,000
- Bedrooms4
- Full Bathrooms3
- Half Bathrooms1
- Sqr Footage3458
- Lot Size1.136 Acres
Data Source:
Austin Board of REALTORS® (ABOR) as distributed by MLS GRID
Property Description
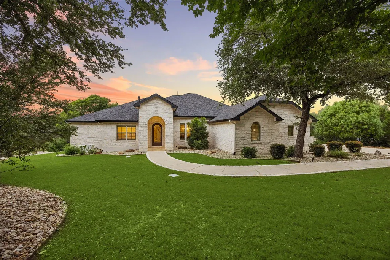
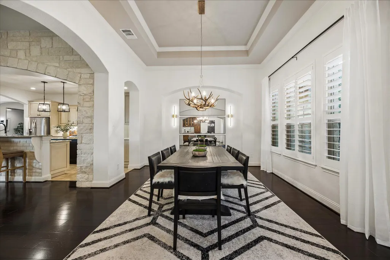
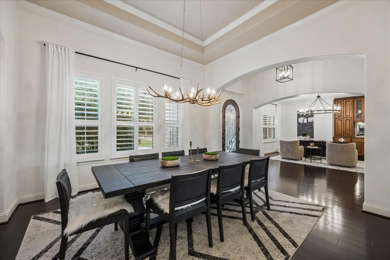
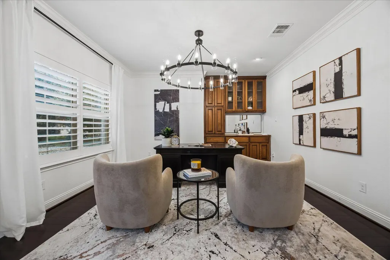
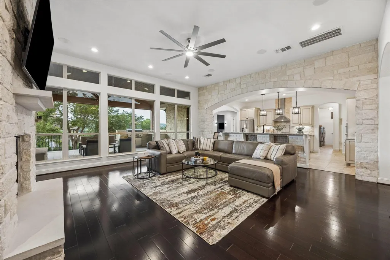
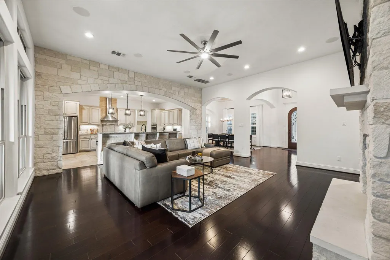
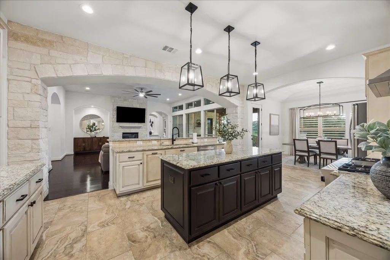
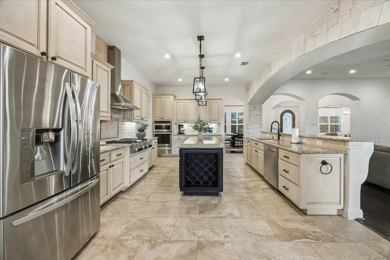
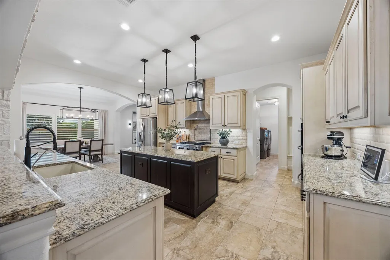
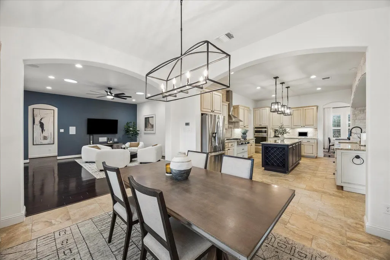
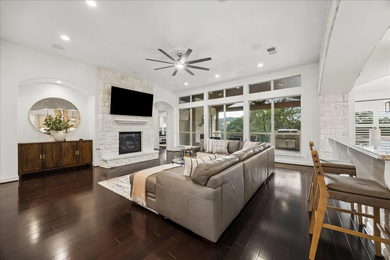
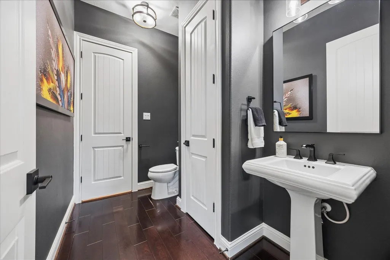
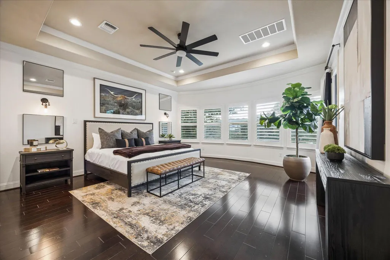
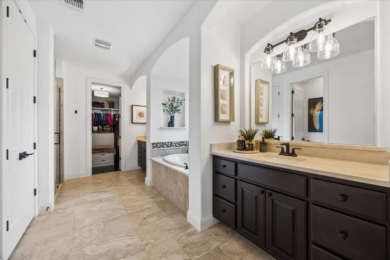
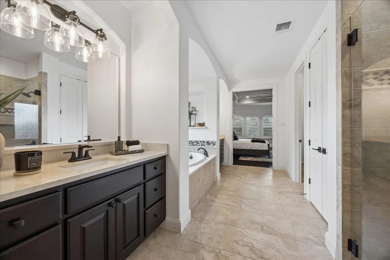
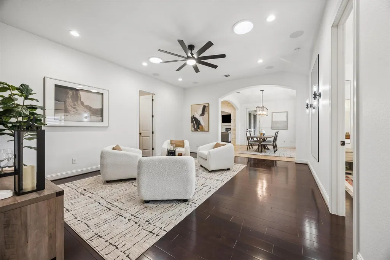
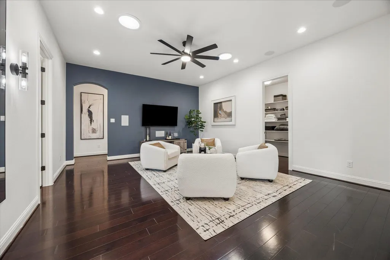
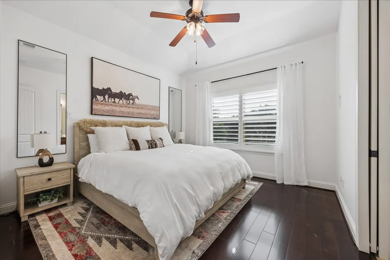
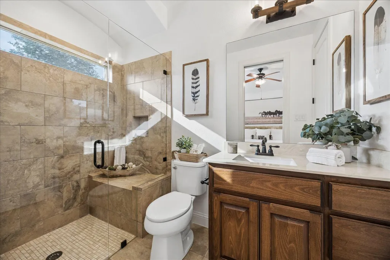
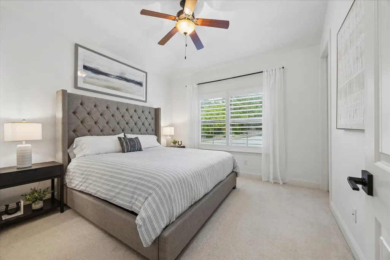
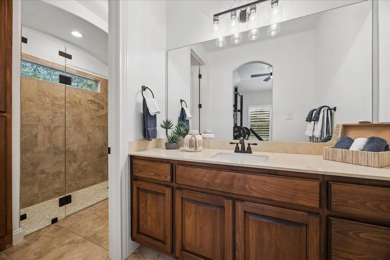
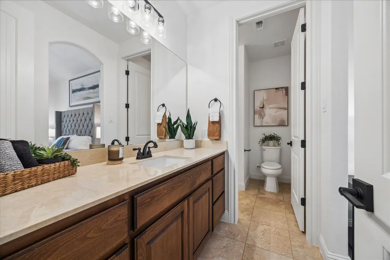
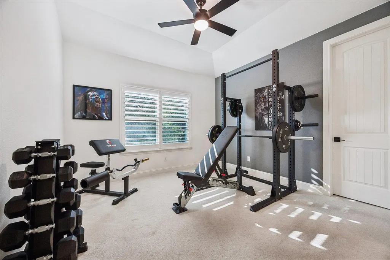
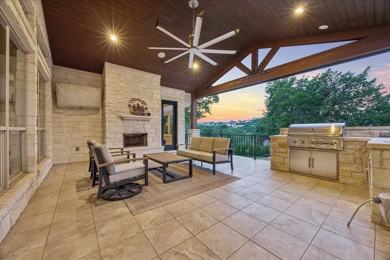
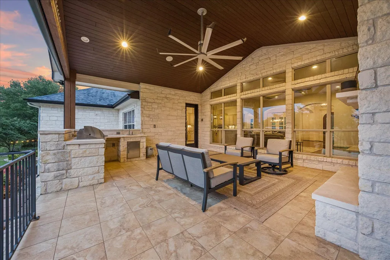
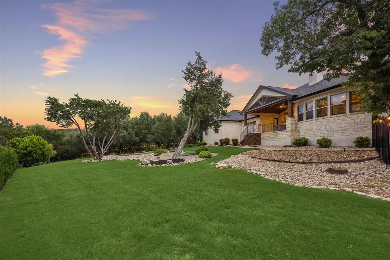
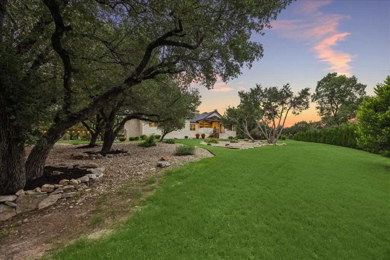
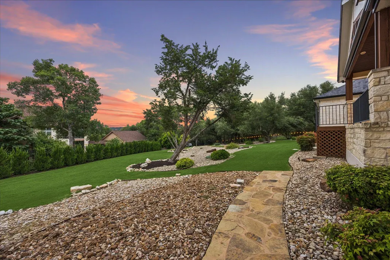
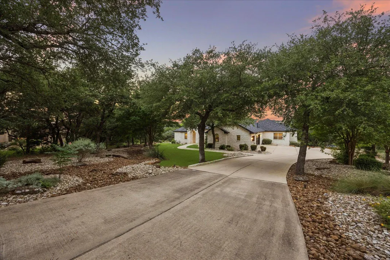
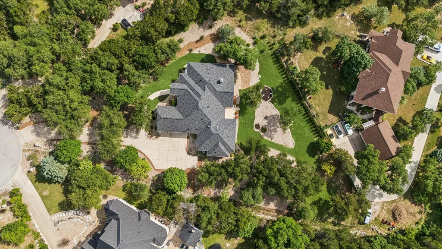
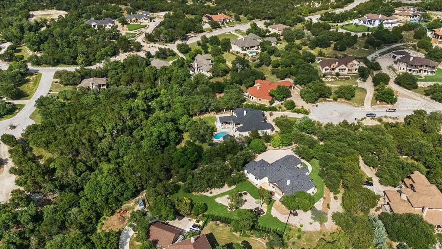
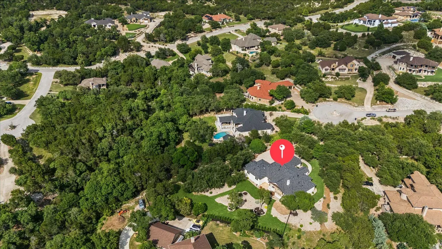
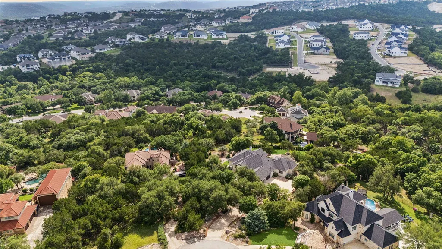
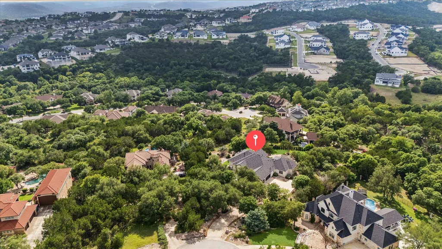
Tucked at end of scenic cul-de-sac within gated Grand Mesa at Crystal Falls community, this extensively upgraded Scott Felder custom home captures sweeping canyon views, abundant natural light, and seamless indoor-outdoor living across 1.136+/- acre lot. With over $240K in enhancements, the residence blends timeless architecture with single-story living in Leander’s most sought-after golf course community. Dramatic entry unfolds into expansive gathering spaces framed by soaring ceilings, striking archways, limestone accents, rich wood flooring, and oversized windows. Positioned off the entry are a dedicated study and formal dining room flowing into the spacious family room and secondary dining area adjoining the kitchen. The layout situates the primary suite within a private wing near half bath, while the game room anchors the secondary bedrooms featuring one bedroom with an ensuite-style bath connection and two additional bedrooms joined by a Jack-and-Jill bath arrangement. The kitchen showcases granite countertops, center island with built-in wine storage, updated cabinetry hardware, industrial-style gas range with pot filler, walk-in pantry, and seamless flow into the outdoor entertaining spaces. Limestone fireplaces anchor both the main family room and covered patio, creating inviting gathering spaces year-round. Overlooking picturesque windows with plantation shutters, the primary suite boasts tray ceilings, dual vanities, soaking tub, walk-in shower, and expansive walk-in closet with custom built-ins. Outdoor living embraces the upgraded landscaping with porcelain exterior tile, quarried limestone countertops, motorized solar shades, built-in gas grill with sink, and peaceful canyon surroundings. Grand Mesa offers gated estate living with rolling hill topography, acclaimed Leander ISD, and easy access while preserving the peaceful zen of a Hill Country retreat. See full upgrades list attached, including a new roof, paint & Tesla EV charger.
| Elementary School | Middle School | High School |
|---|---|---|
| Whitestone Elementary School | Leander Middle | Leander High |
| Price History | |
|---|---|
| 5/21/2026 | Listed $1,250,000 |
General Features
| Living Area | 3458 |
|---|---|
| Sewer | Septic Tank |
| Heating | Central,Fireplace(s) |
| Cooling | Central Air |
| Utilities | Electricity Connected,High Speed Internet,Natural Gas Connected,Phone Available,Underground Utilities |
| Roof | Asbestos Shingle |
| Appliances | Built-In Electric Oven,Built-In Range,Disposal,Gas Cooktop,Microwave,Vented Exhaust Fan,Water Purifier,Water Softener |
| HOA Fee | 104 |
| Garage Spaces | 3 |
| Association Fee Includes | Common Area Maintenance |
| Patio/Porch Features | Covered,Rear Porch |
| Pool Features | None |
| Security Features | Security System,Smoke Detector(s) |
| Construction Materials | Stone |
| Year Built | 2013 |
| View | Hill Country,Trees/Woods |
| Levels | One |
| Property Subtype | Single Family Residence |
| Tax Year | 2025 |
| Waterfront Features | None |
| Community Features | Cluster Mailbox,Common Grounds,Controlled Access,Fishing,Gated,Golf,High Speed Internet,Park,Picnic Area,Pool,Suburban,Tennis Court(s),Trail(s) |
| Accessibility | None |
| Assoc Fee Paid Per | Monthly |
| County | Travis |
| New Construction | No |
| Property Type | Residential |
| HOA | Yes |
| Energy Efficient | None |
| Subdivision Name | Grand Mesa At Crystal Falls |
| Facing Direction | Northeast |
| Green Sustainability | Regionally-Sourced Materials |
| Other Structures | None |
| Full Baths | 3 |
| Status | Active |
| Directions | ENTER FROM CRYSTAL FALLS PARKWAY. Do not attempt to come through Travisso as the gate is for private use only. North on 183A (Toll) and exit Crystal Falls Parkway,turn left on Crystal Falls Parkway |
| High School | Leander High |
| City | Leander |
| Disclosures | Seller Disclosure |
| Association Name | Crystal Falls HOA |
| MLS Area | CLN |
| Lot Size Square Feet | 49484.16 |
| Spa Features | None |
| Elementary School | Whitestone |
| Tax Annual Amount | 21018.22 |
| Middle/Junior High School | Leander Middle |
| Property Condition | Resale |
| Additional Parcels Y/N | No |
| Virtual Tour | https://my.matterport.com/show/?m=uLMBizaic5s&mls=1 |
| Builder Name | Scott Felder Custom |
| Standard Status | Active |
| Year Built Source | Public Records |
| Tax Assessed Value | 1000177 |
Interior Features
| Interior Amenities | Ceiling-High,Tray Ceiling(s),Ceiling-Vaulted,Chandelier,Granite Counters,Entrance Foyer,High Speed Internet,In-Law Floorplan,Kitchen Island,Multiple Dining Areas,Multiple Living Areas,Primary Bedroom |
|---|---|
| Flooring | Carpet,Tile,Wood |
| Total Fireplaces | 2 |
| Fireplace Features | Living Room,Outside |
| Window Features | Bay Window(s),Plantation Shutters,Screens,Shutters,Tinted Windows |
| Half Baths | 1 |
| Total Bedrooms | 4 |
| Main Level Bedrooms | 4 |
| LivingAreaSource | Public Records |
| Total Baths | 4 |
Exterior Features
| Exterior Amenities | Gas Grill,Gutters Full,Rain Gutters,Lighting,Outdoor Grill,Private Yard |
|---|---|
| Fencing | Fenced |
| Parking Features | Driveway,Garage Faces Side |
| Lot Features | Back Yard,Cul-De-Sac,Landscaped,Native Plants,Near Golf Course,Pie Shaped Lot,Sprinkler - Automatic,Many Trees,Xeriscape |
| Water Source | Public |
| Total Parking | 3 |
| Foundation Details | Slab |
| Lot Size Acres | 1.136 |
| Waterfront Y/N | No |
| Covered Spaces | 3 |
| Horse Y/N | No |
| Horse Amenities | None |
Amenities
- Foreclosure
- Views
- Short Sale
- New Construction
- Adult 55+
- Lease To Own
- No HOA Fees
- Furnished
- Primary On Main
- Air Conditioning
- Seller Finance
- Green
- Fixer Upper
- Horse
- Golf
- Fireplace
- Deck
- Garage
- Basement
- Pool
Property vs Single Family Average in 78641
Price
Taxes
Year Built
Visits
 Austin Board of REALTORS® Copyright ©2026 All rights reserved.
