
Address
104 Lodestone Cv, Austin, TX
Price
$ 1,425,000
Property Attributes
- MLS#4599974
- TypeSingle Family
- Listing Status Active
- CountyTRAVIS
- CityAustin
- AreaLS
- NeighborhoodEstates Of Flintrock The
- Zip78738
- StyleSingle Family Residence
- Year Built2023
- Taxes$ 36530
- Price$ 1,425,000
- Bedrooms5
- Full Bathrooms4
- Half Bathrooms1
- Sqr Footage5233
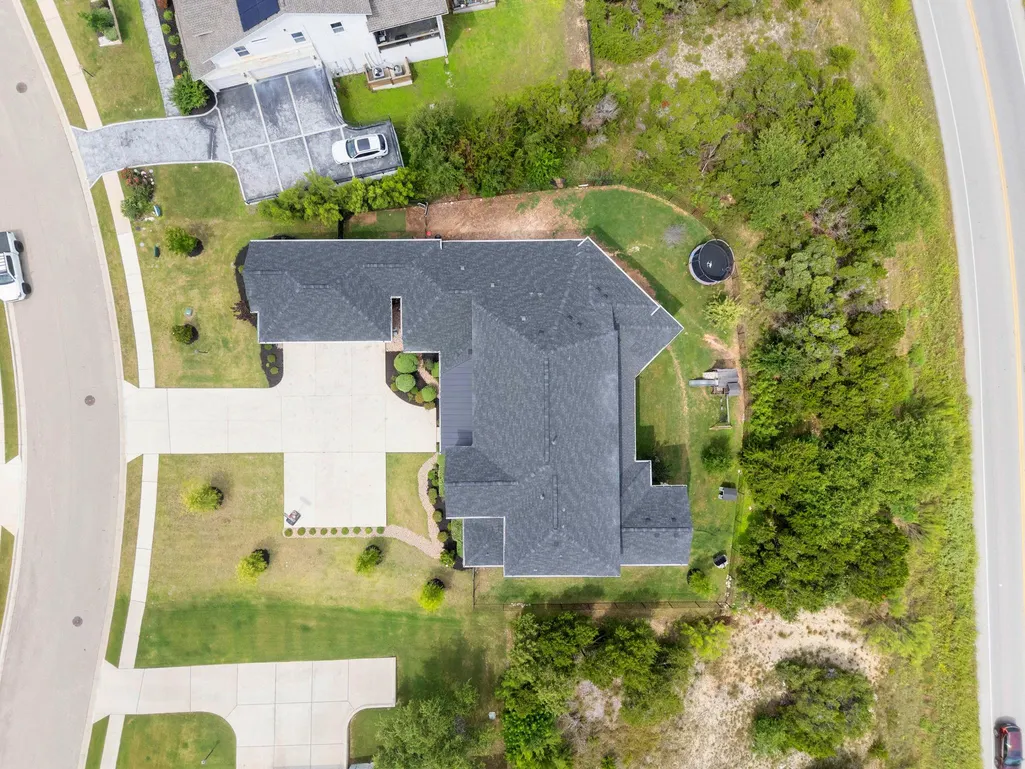
- Lot Size0.5746 Acres
Data Source:
Austin Board of REALTORS® (ABOR) as distributed by MLS GRID
Property Description
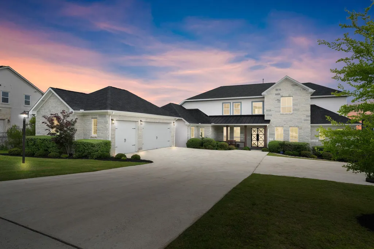
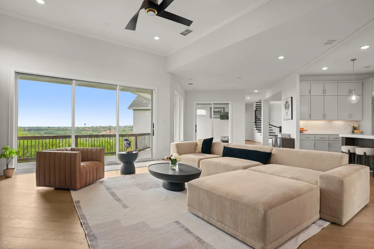
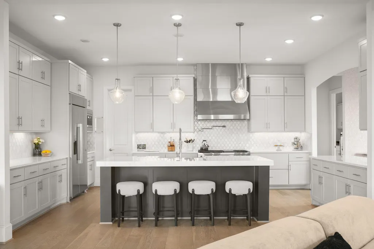
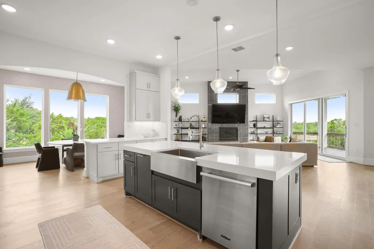
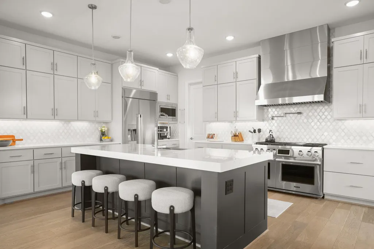
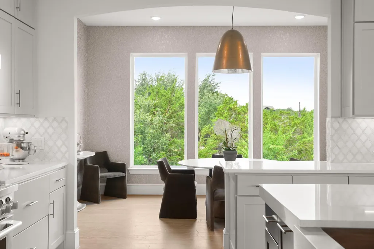
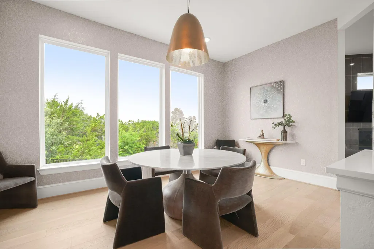
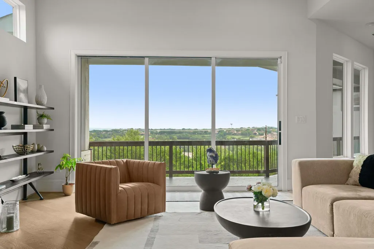
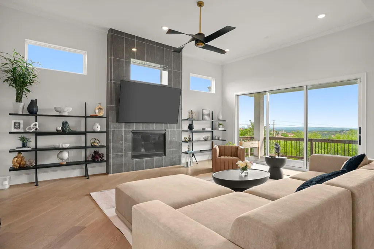
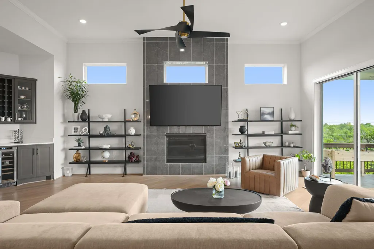
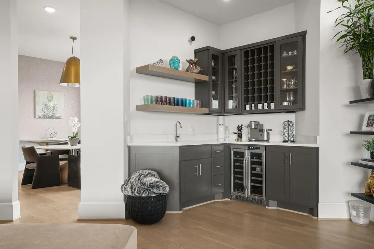
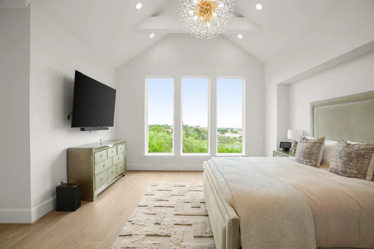
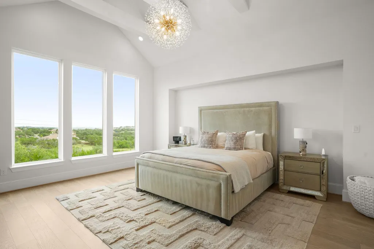
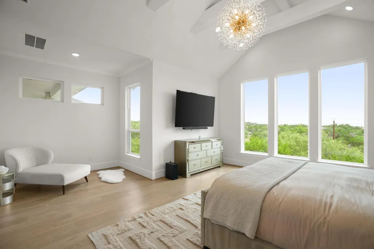
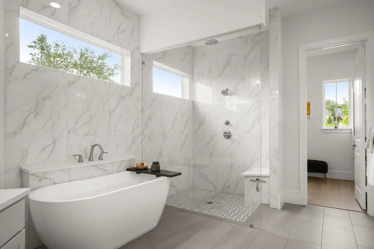
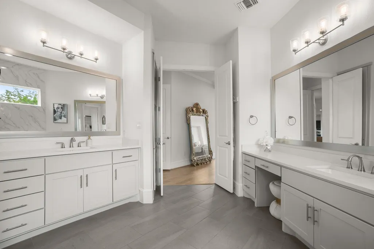
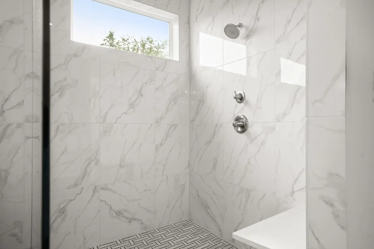
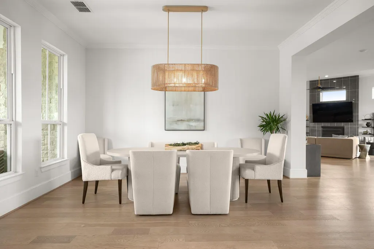
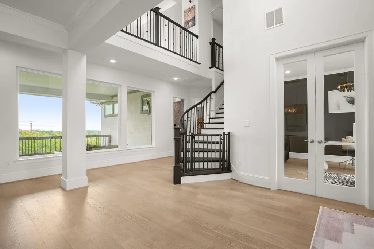
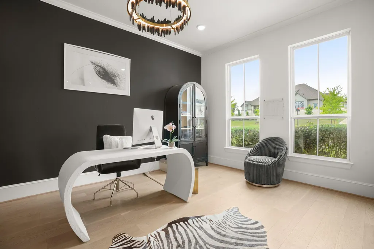
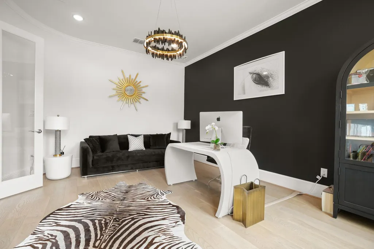
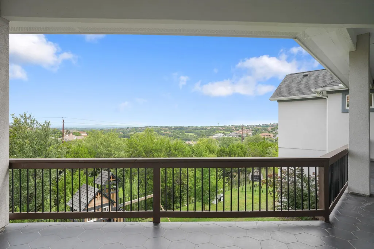
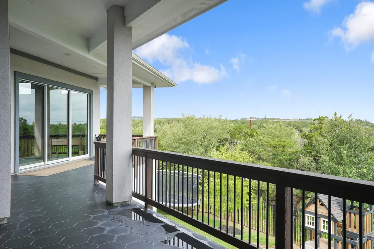
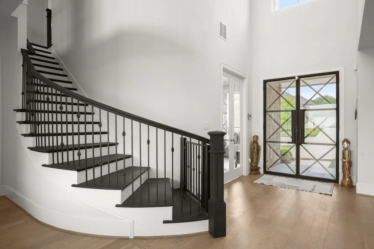
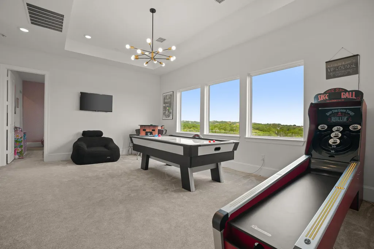
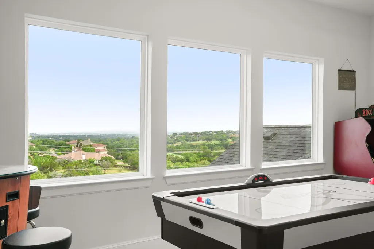
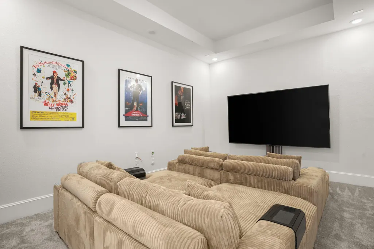
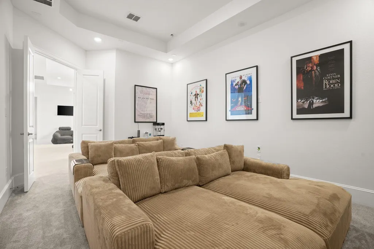
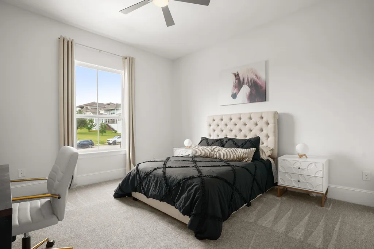
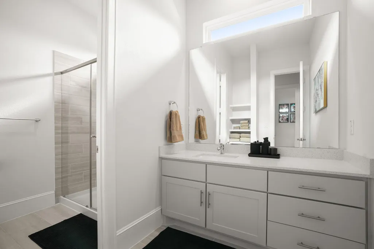
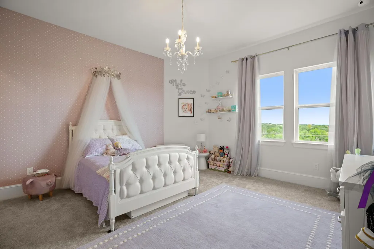
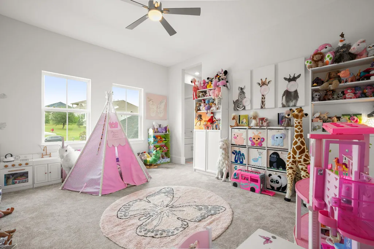
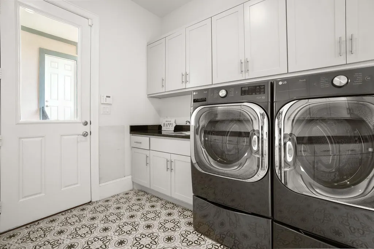
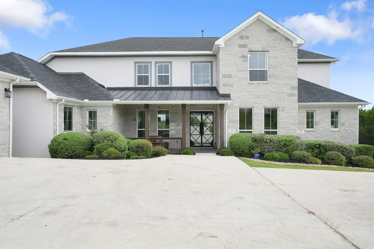
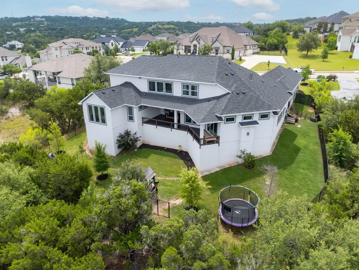
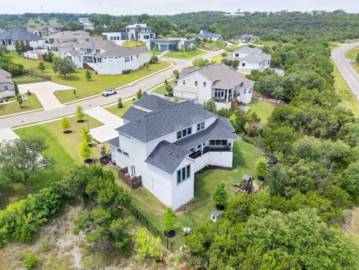
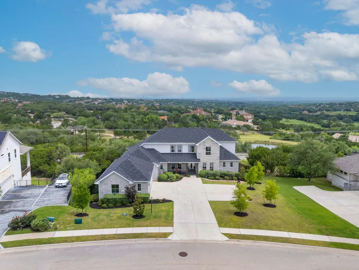
Tucked within the exclusive Estates of Flintrock, this 2023 Mercury Luxury Homes build delivers 5,233 sq ft of refined living with breathtaking Hill Country views from every level. Glass and iron entry, soaring ceilings, sweeping staircase, white oak floors, floor-to-ceiling fireplace. Chef's kitchen with Signature Kitchen Suite appliances, quartz countertops, marble backsplash, butler's pantry and wet bar. Primary suite with vaulted beamed ceilings, panoramic views, resort spa bath, and two walk-in closets. Second main-level bedroom with full bath, perfect for multigenerational living or a private guest retreat. Upstairs, 3 beds, 2 baths, media room and game room, room to truly live and entertain. Main level deck, fenced yard with playscape. Water softener, security system, EV charging, epoxy garage floors, additional laundry hookups, dual HVAC, radiant barrier. 3-car garage. Zoned for Serene Hills Elementary | Lake Travis ISD.
| Elementary School | Middle School | High School |
|---|---|---|
| Serene Hills Elementary School | Lake Travis Middle School | Lake Travis High School |
| Price History | |
|---|---|
| 6/9/2026 | Listed $1,495,000 |
| 7/9/2026 | 1$1,488,000 |
| 7/17/2026 | 5$1,425,000 |
General Features
| Living Area | 5233 |
|---|---|
| Sewer | Public Sewer |
| Heating | Central,ENERGY STAR Qualified Equipment |
| Cooling | Central Air,Dual,ENERGY STAR Qualified Equipment |
| Utilities | Electricity Connected,Propane,Sewer Connected,Water Connected |
| Roof | Metal,Shingle |
| Appliances | Bar Fridge,Built-In Refrigerator,Dishwasher,Disposal,ENERGY STAR Qualified Appliances,ENERGY STAR Qualified Water Heater,Exhaust Fan,Gas Range,Ice Maker,Instant Hot Water,Microwave,Double Oven,Free-S |
| HOA Fee | 600 |
| Garage Spaces | 3 |
| Association Fee Includes | Common Area Maintenance |
| Patio/Porch Features | Covered,Front Porch,Rear Porch |
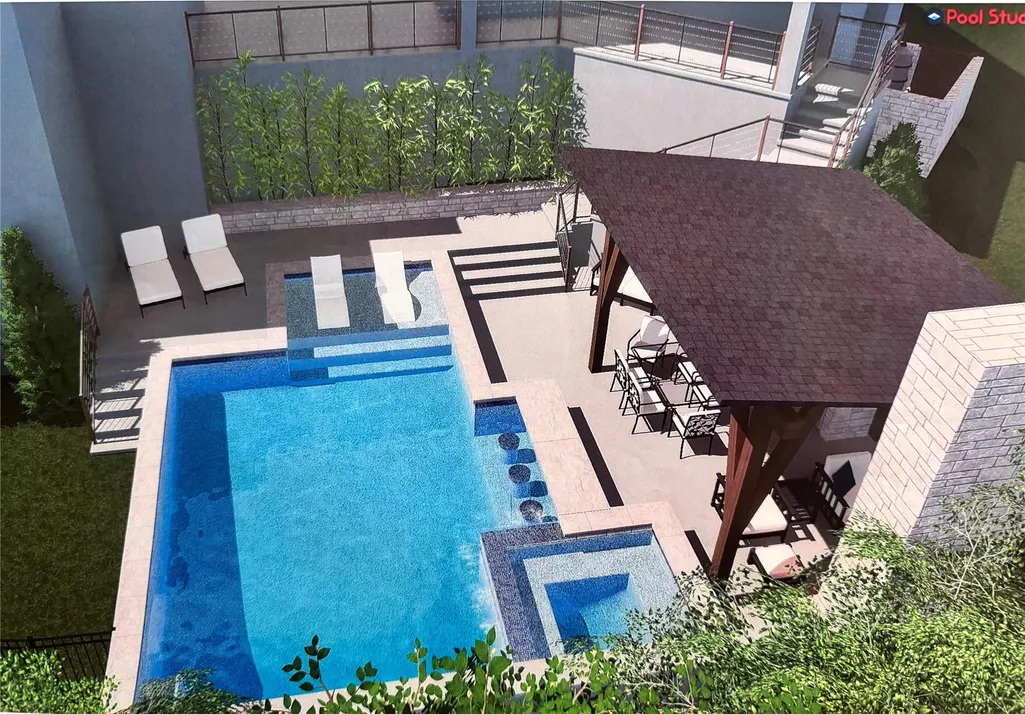
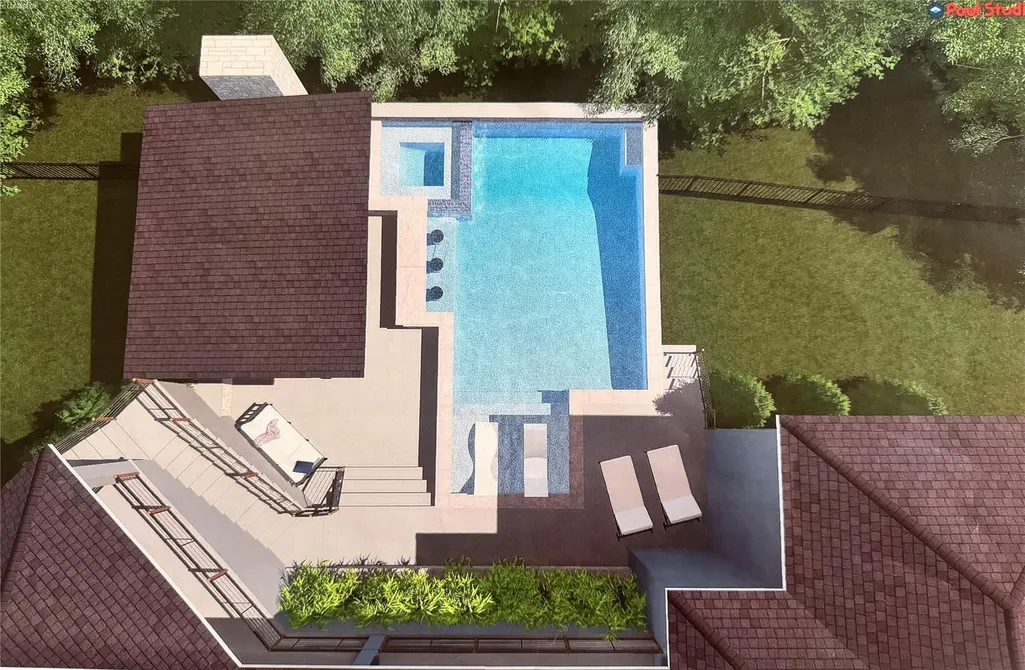
| Pool Features | None |
| Security Features | Security System |
| Construction Materials | Cedar,Frame,Attic/Crawl Hatchway(s) Insulated,Blown-In Insulation,Radiant Barrier,Stone,Stucco |
| Year Built | 2023 |
| View | Hill Country |
| Levels | Two |
| Property Subtype | Single Family Residence |
| Tax Year | 2026 |
| Waterfront Features | None |
| Community Features | High Speed Internet,Sidewalks |
| Accessibility | None |
| Assoc Fee Paid Per | Annually |
| County | Travis |
| New Construction | No |
| Property Type | Residential |
| HOA | Yes |
| Energy Efficient | Appliances,HVAC |
| Subdivision Name | Estates Of Flintrock The |
| Facing Direction | South |
| Green Sustainability | None |
| Other Structures | None |
| Full Baths | 4 |
| Status | Active |
| Directions | Heading North on FM 620,turn right onto Flintrock Rd,turn left onto Lodestone Ln,turn right onto Lodestone Cv. Destination will be on the right. |
| High School | Lake Travis |
| City | Austin |
| Disclosures | Seller Disclosure |
| Association Name | Estate of Flintrock Association |
| MLS Area | LS |
| Lot Size Square Feet | 25029.58 |
| Elementary School | Serene Hills |
| Tax Annual Amount | 36530.01 |
| Middle/Junior High School | Lake Travis |
| Property Condition | Resale |
| Virtual Tour | https://www.zillow.com/view-imx/a87620a5-2107-4614-9259-df01064d8a7d?wl=true&setAttribution=mls&initialViewType=pano |
| Standard Status | Active |
| Year Built Source | Builder |
| Tax Assessed Value | 1570462 |
| Virtual Tour | https://www.zillow.com/view-imx/a87620a5-2107-4614-9259-df01064d8a7d?initialViewType=pano |
Interior Features
| Interior Amenities | Bar,Breakfast Bar,Built-in Features,Ceiling Fan(s),Ceiling-High,Ceiling-Vaulted,Chandelier,Quartz Counters,Crown Molding,Double Vanity,Entrance Foyer,Interior Steps,Kitchen Island,Multiple Dining Are |
|---|---|
| Flooring | Carpet,Tile,Wood |
| Total Fireplaces | 1 |
| Fireplace Features | Gas Log,Living Room |
| Window Features | Double Pane Windows,ENERGY STAR Qualified Windows,Insulated Windows,Solar Screens,Vinyl Windows |
| Half Baths | 1 |
| Total Bedrooms | 5 |
| Main Level Bedrooms | 2 |
| LivingAreaSource | Builder |
| Total Baths | 5 |
Exterior Features
| Exterior Amenities | Balcony,Electric Car Plug-in,Exterior Steps,Gutters Full,Lighting,Private Yard |
|---|---|
| Fencing | Back Yard,Wrought Iron |
| Parking Features | Attached,Driveway,Garage,Garage Door Opener,Garage Faces Side |
| Lot Features | Back Yard,Curbs,Front Yard,Interior Lot,Landscaped,Sloped Down,Sprinkler - Automatic,Sprinklers In Rear,Sprinklers In Front,Trees-Medium (20 Ft - 40 Ft),Views |
| Water Source | Public |
| Total Parking | 6 |
| Foundation Details | Slab |
| Lot Size Acres | 0.5746 |
| Waterfront Y/N | No |
| Covered Spaces | 3 |
| Horse Y/N | No |
| Horse Amenities | None |
Amenities
- Foreclosure
- Views
- Short Sale
- New Construction
- Adult 55+
- Lease To Own
- No HOA Fees
- Furnished
- Primary On Main
- Air Conditioning
- Seller Finance
- Green
- Fixer Upper
- Horse
- Golf
- Fireplace
- Deck
- Garage
- Basement
- Pool
Property vs Single Family Average in 78738
Price
Taxes
Year Built
Visits
 Austin Board of REALTORS® Copyright ©2026 All rights reserved.
