
Open House Sat, Sep 12th 12:00 PM - 03:00 PM
Address
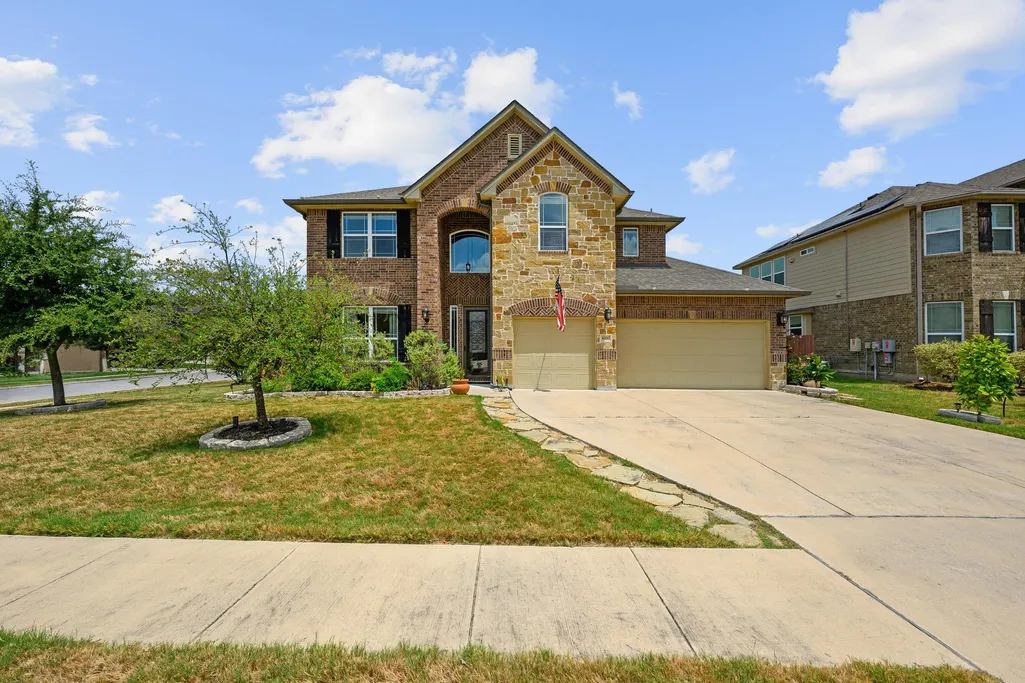
4100 Godwit Dr, Pflugerville, TX
Price
$ 575,000
Property Attributes
- MLS#4620262
- TypeSingle Family
- Listing Status Active
- CountyTRAVIS
- CityPflugerville
- AreaPF
- NeighborhoodPark-Blackhawk 6 Sec 5
- Zip78660
- StyleSingle Family Residence
- Year Built2018
- Taxes$ 11286
- Price$ 575,000
- Bedrooms5
- Full Bathrooms4
- Half Bathrooms0
- Sqr Footage3315
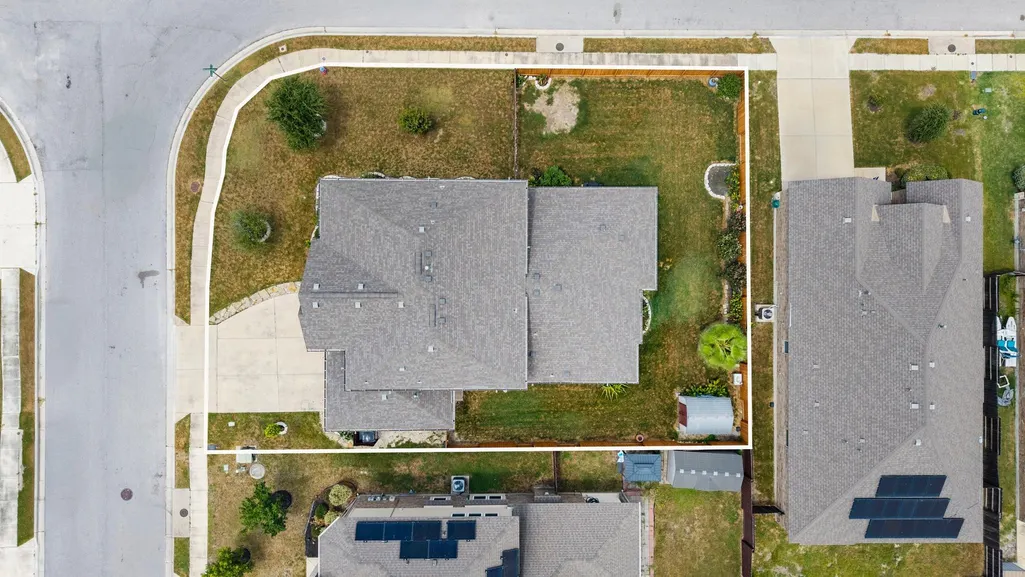
- Lot Size0.2311 Acres
Data Source:
Austin Board of REALTORS® (ABOR) as distributed by MLS GRID
Property Description
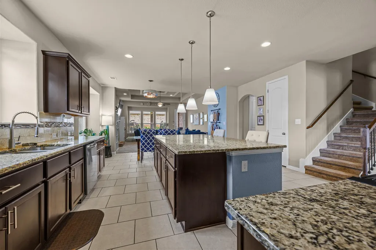
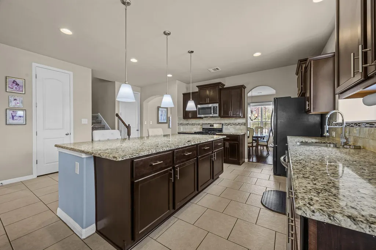
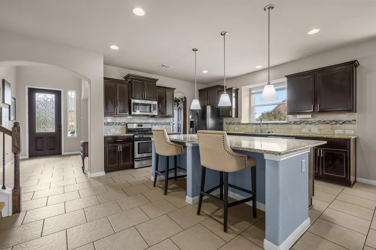
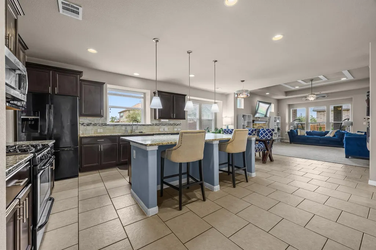
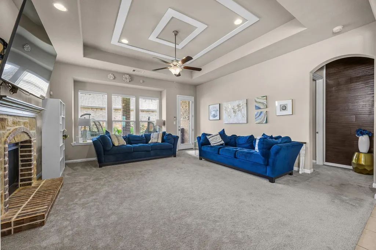
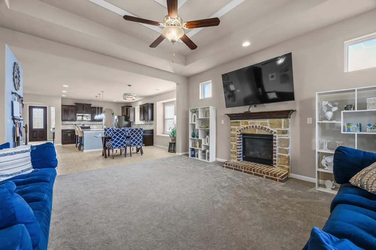
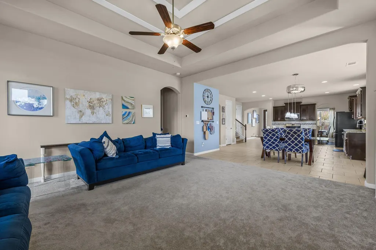
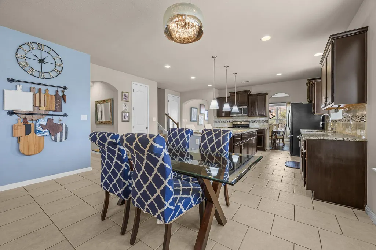
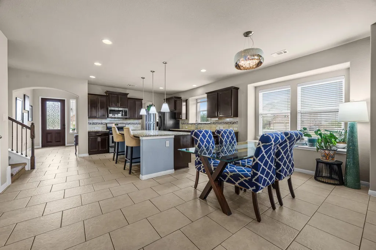
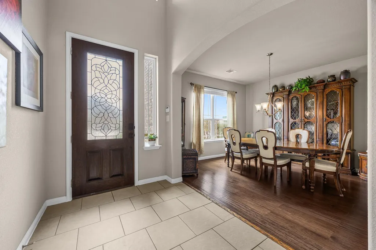
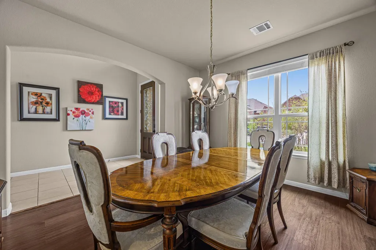
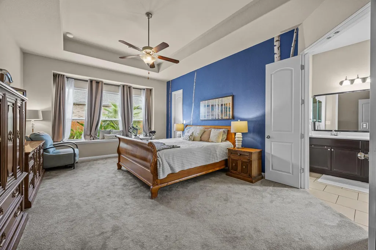
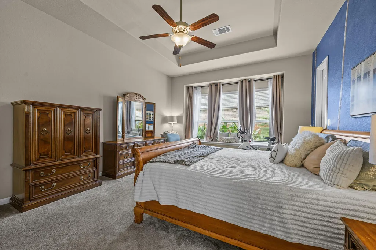
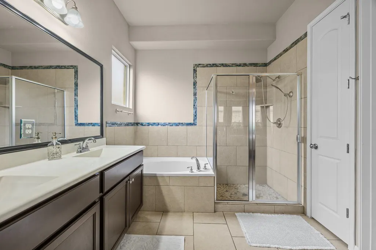
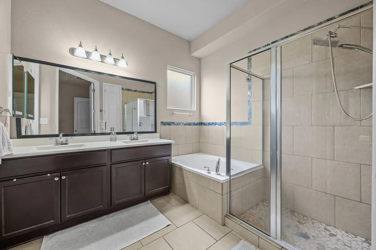
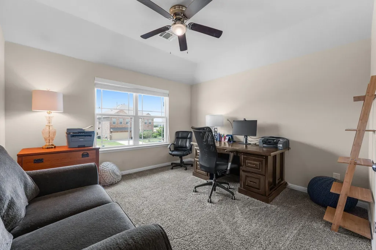
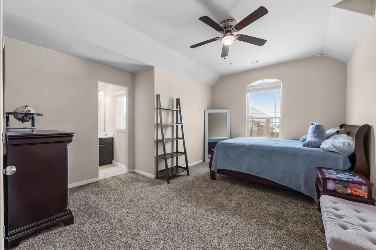
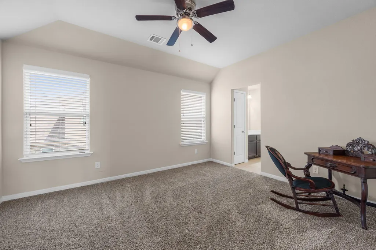
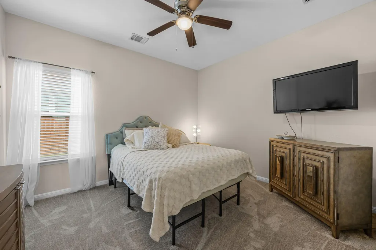
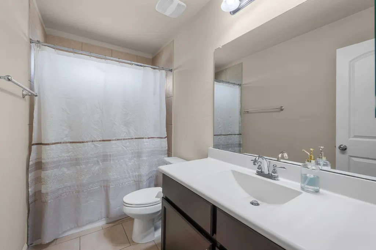
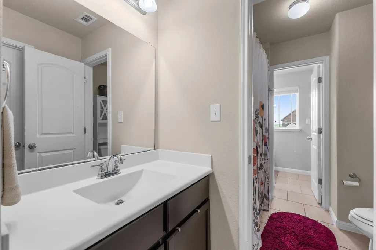
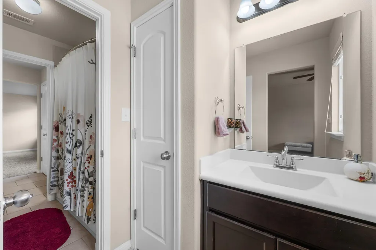
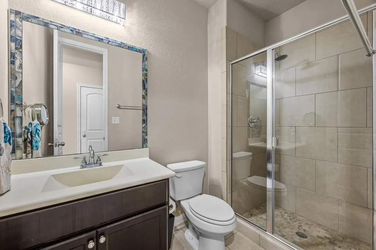
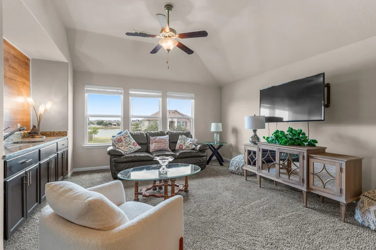
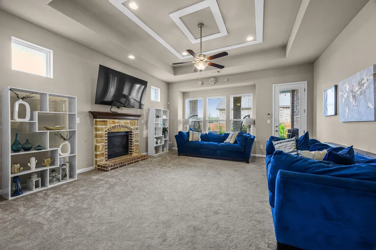
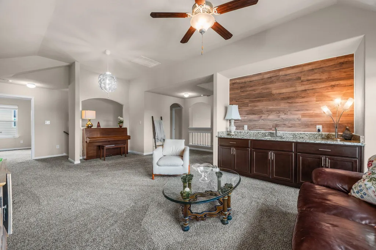
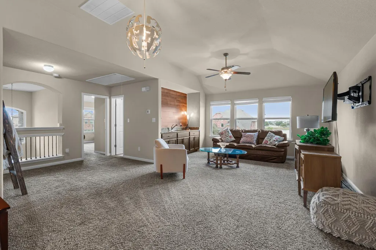
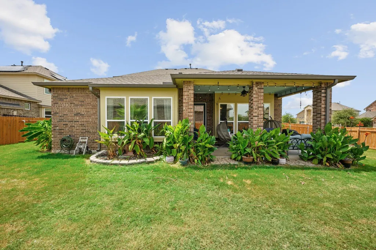
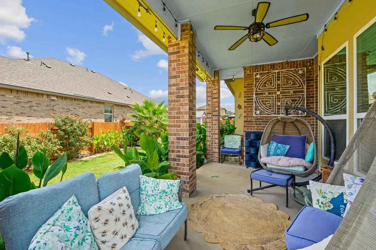
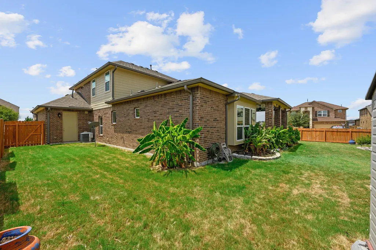
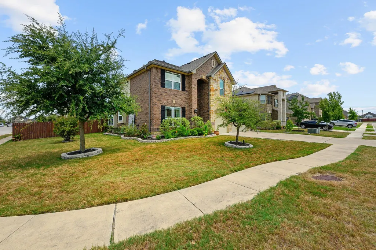
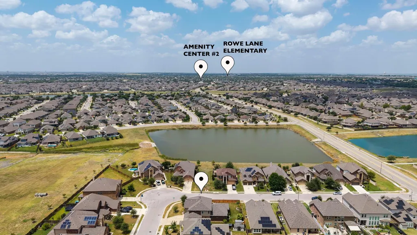
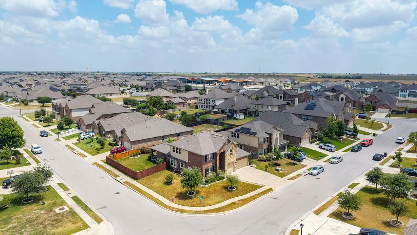
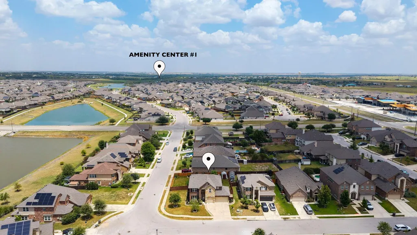
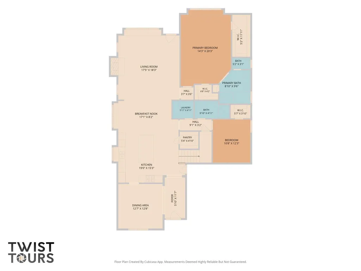
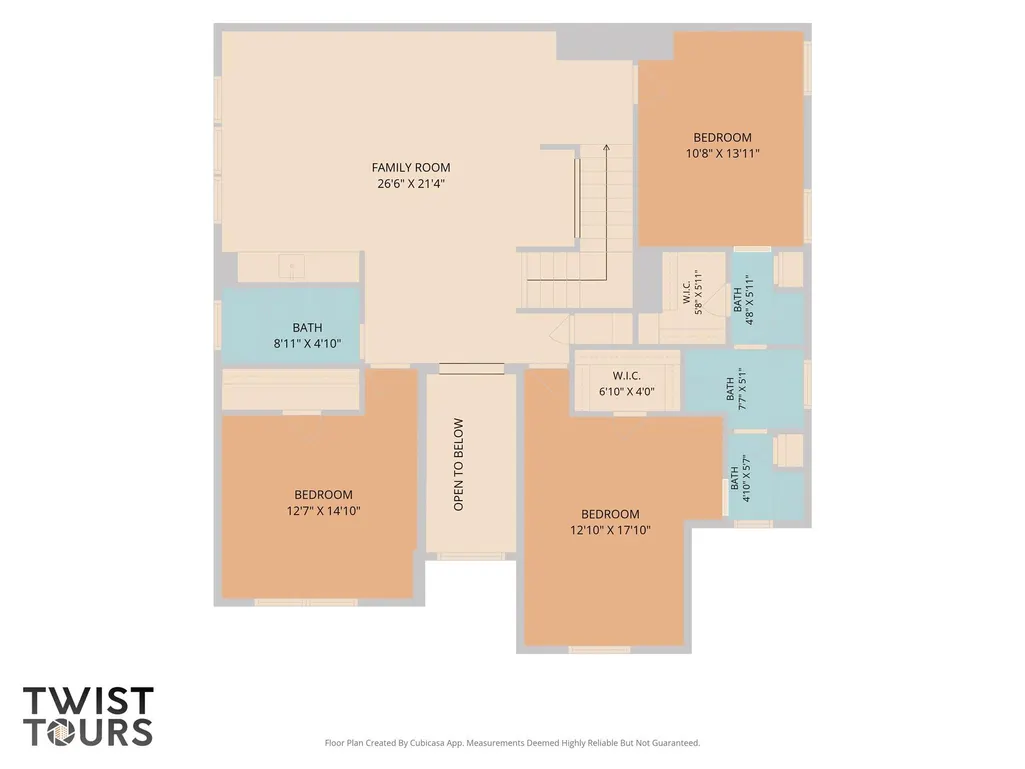
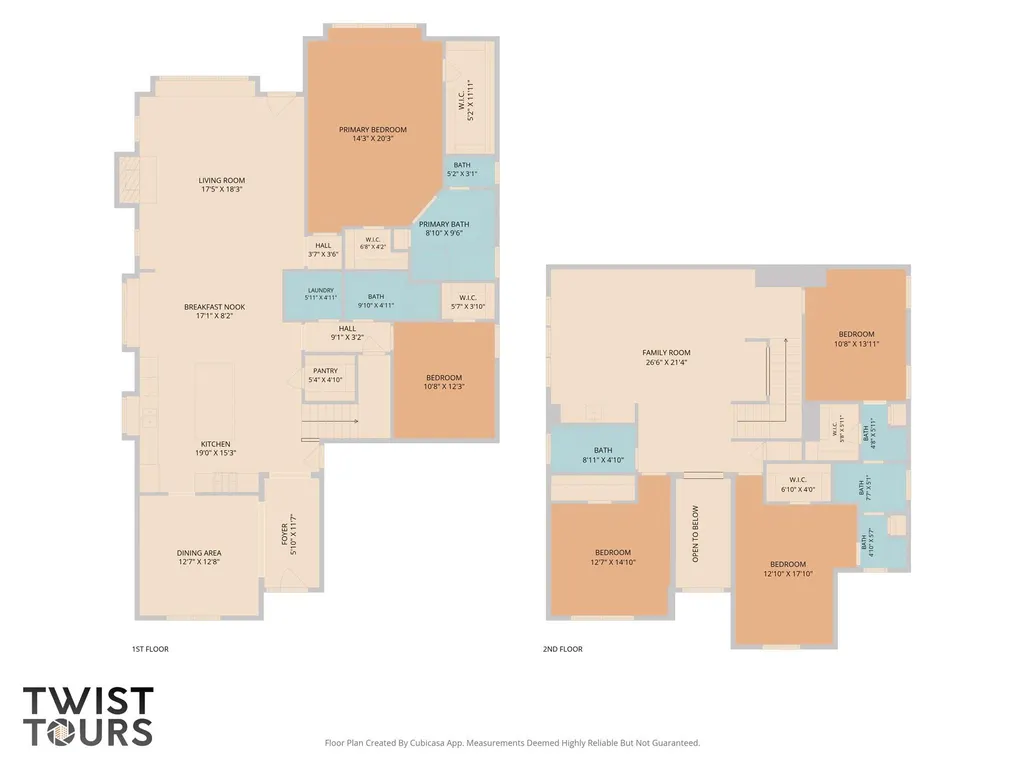
Welcome to this beautifully designed 5-bedroom, 4-bathroom home in the highly sought-after Park at Blackhawk community. Offering approximately 3,300 square feet of thoughtfully designed living space on a spacious 0.231-acre lot, this 2018-built home delivers the perfect blend of comfort, style, and functionality. The versatile floor plan features two full living spaces and two dining areas, providing plenty of room for everyday living, entertaining, and hosting guests. The kitchen showcases granite countertops with a ceramic tile backsplash, designer cabinetry, and Frigidaire stainless steel appliances, including a gas range, built-in microwave vent hood, and dishwasher. The primary suite offers a relaxing retreat with double-bowl cultured marble vanities, a separate tub, and a custom sunken shower. High-quality tile flooring adds a polished finish to the wet areas throughout the home. Residents of Park at Blackhawk enjoy an impressive array of community amenities, including a clubhouse that allow event rental, 2 fitness centers, 2 pools with exercise classes, lake, fishing, playground, parks, sidewalks, walking/biking/jogging trails, controlled access and planned social activities. With generous living spaces, a functional layout, quality finishes, and extensive 2 community gated amenity centers, this home offers an exceptional opportunity to enjoy comfortable living in Park at Blackhawk. Extra garage storage. Ring doorbell.
| Elementary School | Middle School | High School |
|---|---|---|
| Mott Elementary School | Cele Middle School | Hendrickson High School |
| Price History | |
|---|---|
| 8/19/2026 | Listed $585,000 |
| 9/6/2026 | 2$575,000 |
General Features
| Living Area | 3315 |
|---|---|
| Sewer | Public Sewer |
| Heating | Central,Natural Gas |
| Cooling | Central Air,Electric |
| Utilities | Electricity Available,Natural Gas Available,Sewer Available,Water Available |
| Roof | Composition,Shingle |
| Appliances | Dishwasher,Disposal,Microwave,Free-Standing Gas Range,Refrigerator,Self Cleaning Oven,Water Heater,Water Softener |
| HOA Fee | 120 |
| Garage Spaces | 3 |
| Association Fee Includes | Common Area Maintenance |
| Patio/Porch Features | Covered,Patio |
| Pool Features | None |
| Security Features | Carbon Monoxide Detector(s),Security System,Smoke Detector(s) |
| Construction Materials | Brick Veneer,Masonry – All Sides |
| Year Built | 2018 |
| View | Pond |
| Levels | Two |
| Property Subtype | Single Family Residence |
| Tax Year | 2026 |
| Waterfront Features | None |
| Community Features | Cluster Mailbox,Common Grounds,Curbs,Fitness Center,Park,Playground,Pool,Sidewalks |
| Accessibility | None |
| Assoc Fee Paid Per | Quarterly |
| County | Travis |
| New Construction | No |
| Property Type | Residential |
| HOA | Yes |
| Energy Efficient | None |
| Subdivision Name | Park/Blackhawk 6 Sec 5 |
| Facing Direction | Southwest |
| Green Sustainability | None |
| Other Structures | Shed(s) |
| Full Baths | 4 |
| Status | Active |
| Directions | From the Toll Road 130 take the Kelly Lane exit and head east on Kelly Lane. Turn right onto Kennemer Dr (into the Blackhawk neighborhood). Continue straight,then turn left onto Speidel Dr. Turn righ |
| High School | Hendrickson |
| City | Pflugerville |
| Disclosures | Seller Disclosure |
| Association Name | Park at Blackhawk and Lakeside Homeowners Assoc |
| MLS Area | PF |
| Lot Size Square Feet | 10066.72 |
| Elementary School | Mott |
| Tax Annual Amount | 11286 |
| Middle/Junior High School | Cele |
| Property Condition | Resale |
| Additional Parcels Y/N | No |
| Builder Name | Saratoga Homes |
| Standard Status | Active |
| Year Built Source | Owner |
| Tax Assessed Value | 595889 |
| Virtual Tour | https://4100godwitdrive.mls.tours/watch/c727f79e-0827-4fb5-8976-76bf5a495327 |
Interior Features
| Interior Amenities | Ceiling Fan(s),Ceiling-High,Granite Counters,Double Vanity,Eat-in Kitchen,In-Law Floorplan,Kitchen Island,Multiple Dining Areas,Multiple Living Areas,Open Floorplan,Pantry,Primary Bedroom on Main,Sto |
|---|---|
| Flooring | Carpet,Tile |
| Total Fireplaces | 1 |
| Fireplace Features | Family Room,Gas |
| Window Features | Blinds,Double Pane Windows,Screens |
| Total Bedrooms | 5 |
| Main Level Bedrooms | 2 |
| LivingAreaSource | Public Records |
| Total Baths | 4 |
Exterior Features
| Exterior Amenities | Rain Gutters,Private Yard |
|---|---|
| Fencing | Back Yard,Fenced,Privacy,Wood |
| Parking Features | Driveway,Garage |
| Lot Features | Back Yard,Corner Lot,Front Yard,Sprinkler - Automatic |
| Water Source | Public |
| Total Parking | 6 |
| Foundation Details | Slab |
| Lot Size Acres | 0.2311 |
| Waterfront Y/N | No |
| Covered Spaces | 3 |
| Horse Y/N | No |
| Horse Amenities | None |
Amenities
- Foreclosure
- Views
- Short Sale
- New Construction
- Adult 55+
- Lease To Own
- No HOA Fees
- Furnished
- Primary On Main
- Air Conditioning
- Seller Finance
- Green
- Fixer Upper
- Horse
- Golf
- Fireplace
- Deck
- Garage
- Basement
- Pool
Property vs Single Family Average in 78660
Price
Taxes
Year Built
Visits
 Austin Board of REALTORS® Copyright ©2026 All rights reserved.
