
Address
311 Oleander Dr, Marble Falls, TX
Price
$ 350,000
Property Attributes
- MLS#5525989
- TypeSingle Family
- Listing Status Active
- CountyBURNET
- CityMarble Falls
- AreaBU
- NeighborhoodShady Acres
- Zip78654
- Style
- Year Built1970
- Taxes$ 24527
- Price$ 350,000
- Bedrooms4
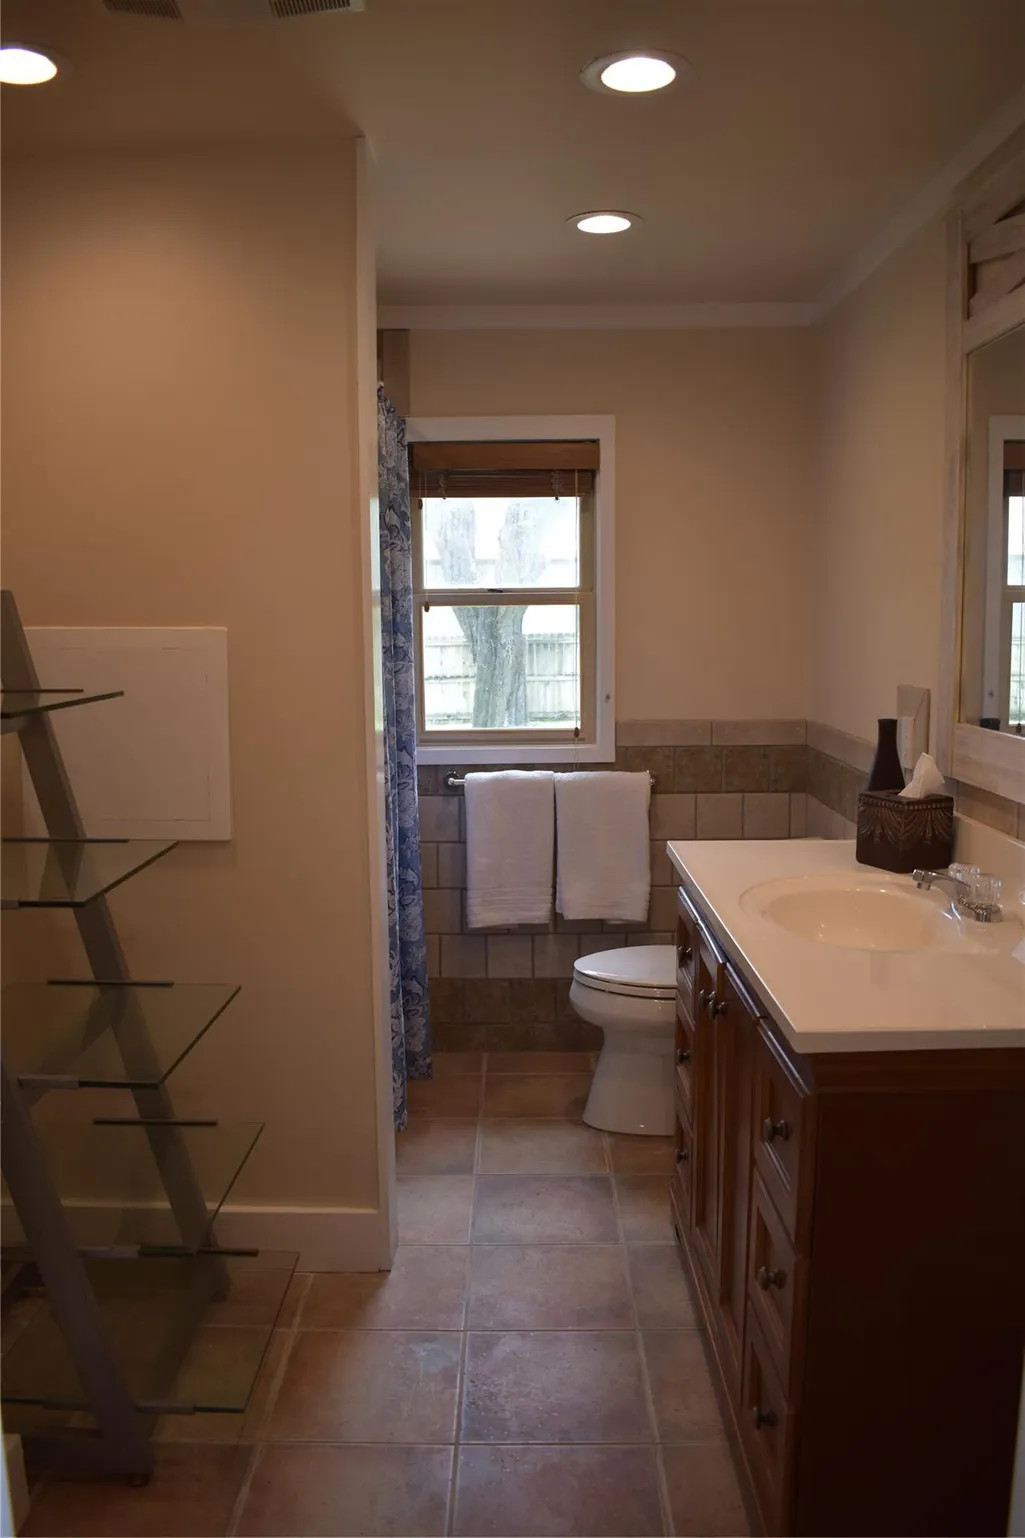
- Full Bathrooms2
- Half Bathrooms1
- Sqr Footage4143
- Lot Size0.6 Acres
Data Source:
Austin Board of REALTORS® (ABOR) as distributed by MLS GRID
Property Description
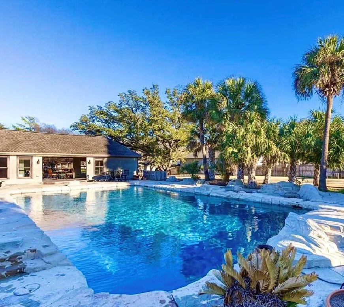
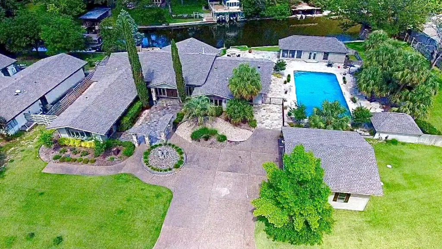
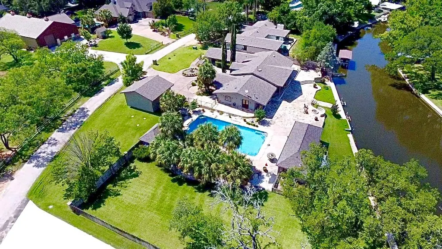
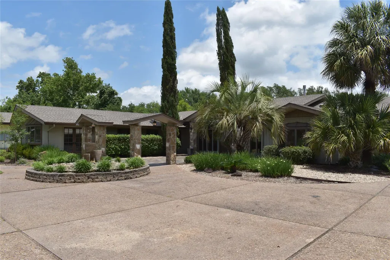
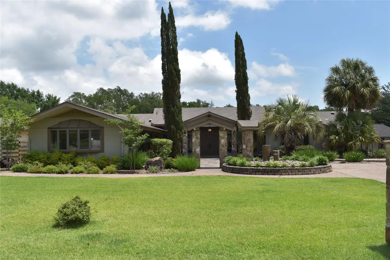
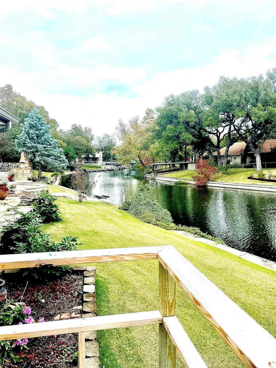
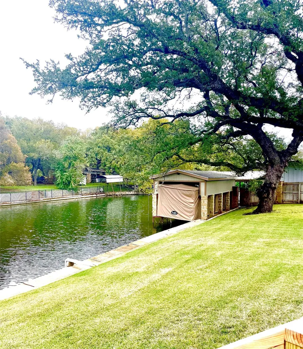
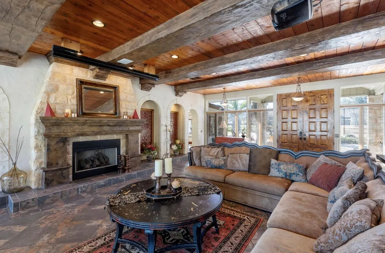
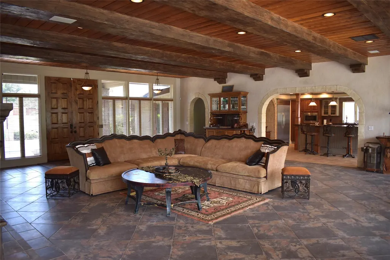
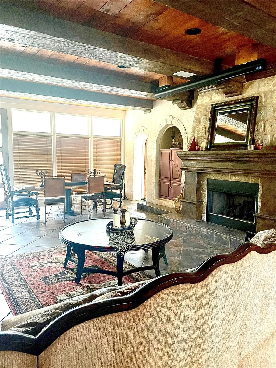
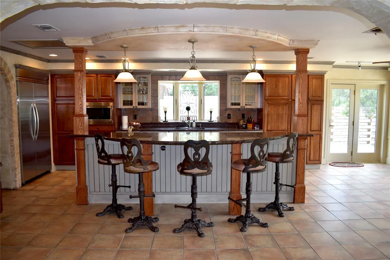
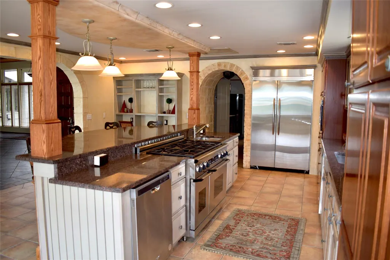
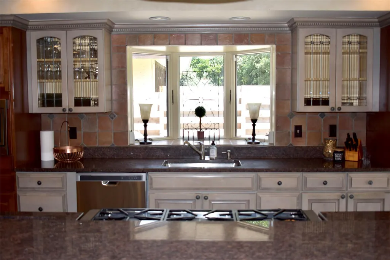
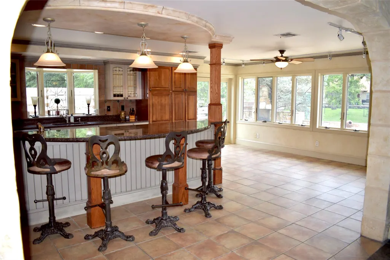
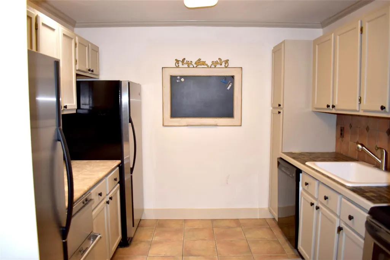
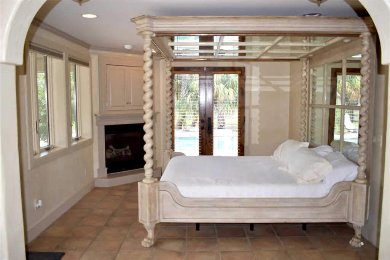
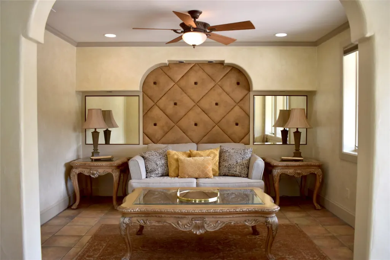
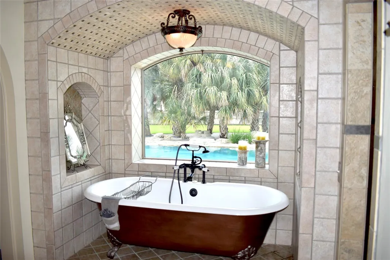
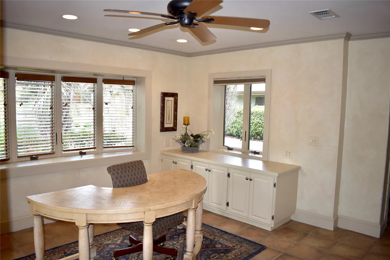
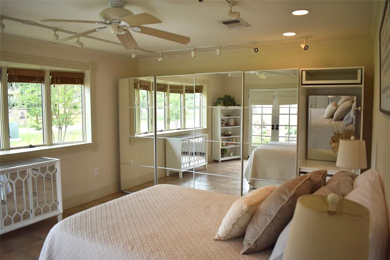
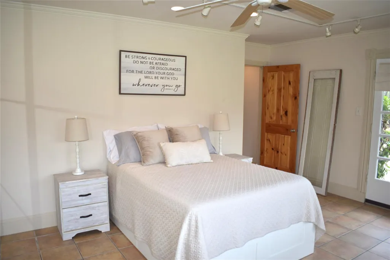
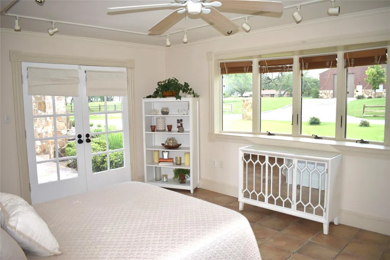
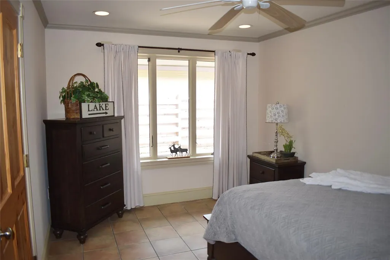
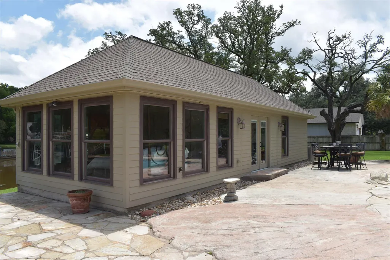
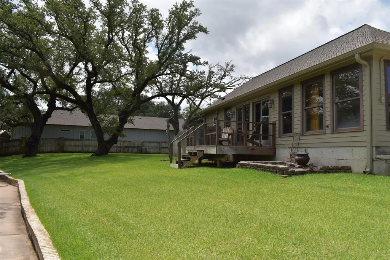
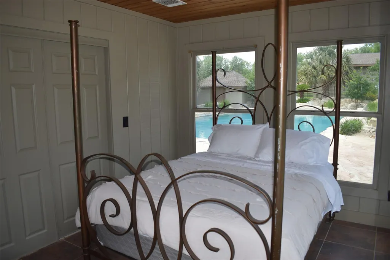
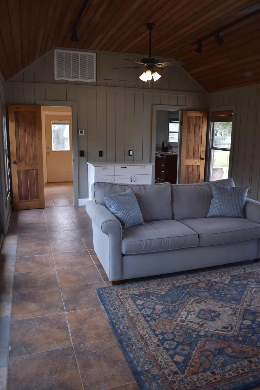
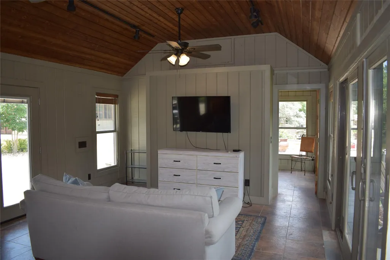
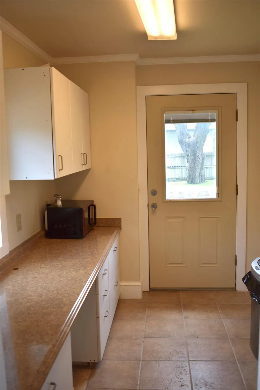
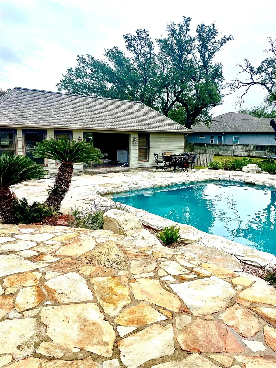
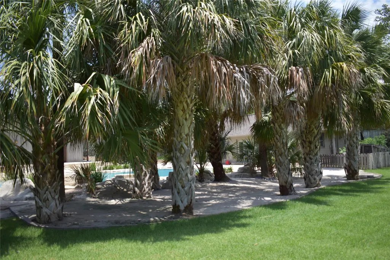
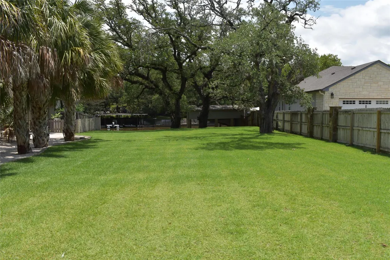
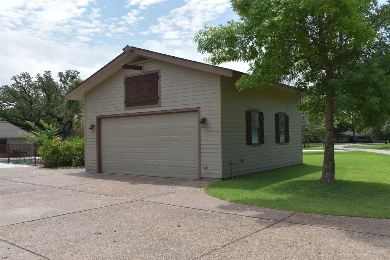
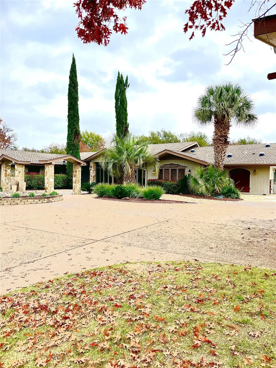
Discover one of Marble Falls' most extraordinary waterfront estates, offering approximately 200 ft of channel frontage. and a level of luxury rarely found on Lake LBJ. This listing offers 1/6 deeded ownership interest (Tenants in Common). List price reflects the purchase price of one fractional ownership share only, not the entire property. Cash purchase is required. Financing for fractional ownership is generally limited. Owners enjoy approximately 8 weeks of annual exclusive use through a professionally managed rotating reservation schedule, combining luxury ownership with a true lock-and-leave lifestyle. Designed for exceptional entertaining, this 4,500 sq ft single story residence features an expansive open living room where walls of windows frame peaceful waterfront views. The gourmet kitchen is equipped with propane range, dual dishwashers, premium finishes, while the separate prep and baker's kitchen offers additional appliances, freezers, sinks, and abundant workspace for effortless hosting. Outside, the estate transforms into a private waterfront resort. An oversized pool with cascading waterfall is surrounded by towering palms, lush professional landscaping, a sandy beach-style lounging area, 2 fire pits, and an expansive patio overlooking the water. A separate pool house provides additional accommodations with a bedroom, living area, kitchenette, and full bath. The detached two-car garage includes 3 additional storage rooms. The 203 ft of waterfront is complemented by a covered hydraulic boat slip with an automated enclosure, two jet ski lifts, and a fully fenced lawn extending to the water's edge. Professionally managed ownership allows you to enjoy an exceptional luxury lakefront lifestyle without the responsibilities of full-time ownership. Contact listing agent for total property value, ownership details, reservation schedule, and fractional ownership documents.
| Elementary School | Middle School | High School |
|---|---|---|
| Marble Falls Elementary School | Marble Falls Middle School | Marble Falls High School |
| Price History | |
|---|---|
| 9/10/2026 | Listed $350,000 |
General Features
| Living Area | 4143 |
|---|---|
| Sewer | Aerobic Septic,Septic Tank |
| Heating | Central |
| Cooling | Ceiling Fan(s),Central Air |
| Utilities | Electricity Connected,Propane,Underground Utilities,Water Connected |
| Roof | Shingle |
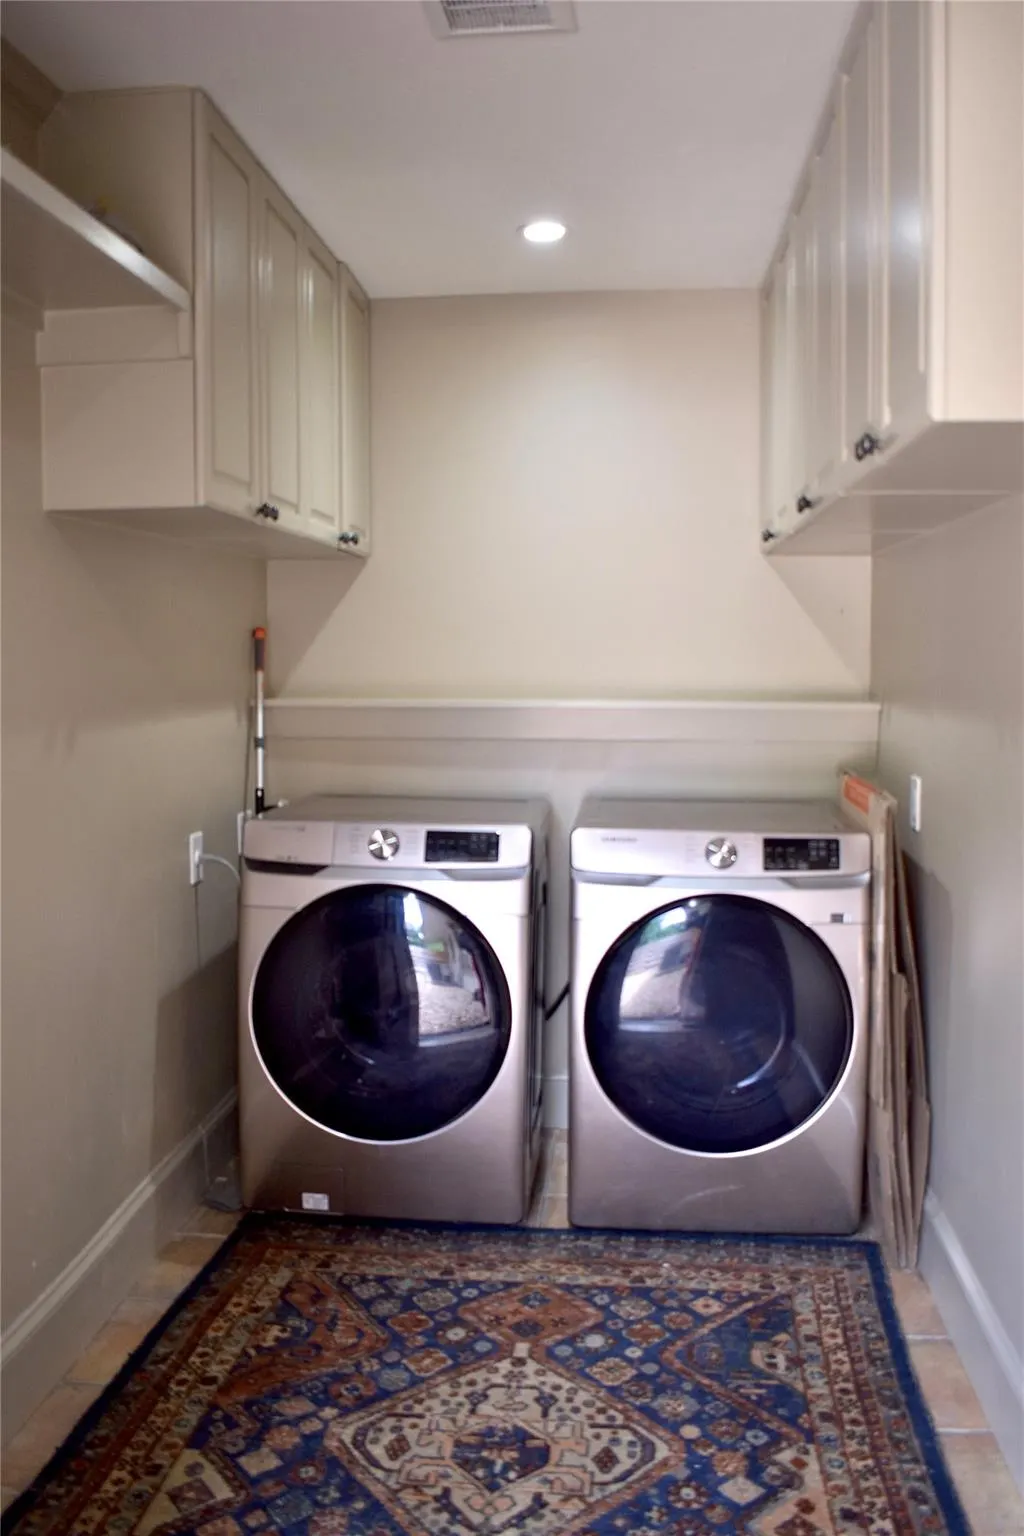
| Appliances | Built-In Gas Oven,Dishwasher,Disposal,ENERGY STAR Qualified Dryer,ENERGY STAR Qualified Washer,Free-Standing Freezer,Microwave,Double Oven,Propane Cooktop,Refrigerator |
| HOA Fee | 200 |
| Garage Spaces | 2 |
| Association Fee Includes | Common Area Maintenance |
| Patio/Porch Features | Patio,Rear Porch,Side Porch |
| Pool Features | In Ground,Outdoor Pool,Waterfall |
| Security Features | Carbon Monoxide Detector(s),Secured Garage/Parking,Smoke Detector(s) |
| Construction Materials | See Remarks,Brick,Stone |
| Year Built | 1970 |
| View | Canal,Lake,Neighborhood,Water |
| Levels | One |
| Property Subtype | See Remarks |
| Tax Year | 2025 |
| Waterfront Features | Canal Front,Waterfront |
| Community Features | See Remarks |
| Accessibility | Central Living Area,Accessible Entrance,Accessible Hallway(s),Accessible Kitchen,Visitor Bathroom |
| Assoc Fee Paid Per | Annually |
| County | Burnet |
| New Construction | No |
| Property Type | Residential |
| HOA | Yes |
| Subdivision Name | Shady Acres |
| Facing Direction | East |
| Other Structures | Garage(s),Pool House |
| Full Baths | 2 |
| Status | Active |
| Directions | In Marble Falls,Head North on Highway 281 Turn Left onto RM 1431 W/10th St Turn Left onto Post Oak Rd Turn Right onto Willow Rd Turn Left onto Oleander Dr You will arrive at 311 Oleander Dr on your |
| High School | Marble Falls |
| City | Marble Falls |
| Body of Water | Lake LBJ |
| Disclosures | Lead Base Paint Addendum,Seller Disclosure,Seller Provided Survey Available |
| Association Name | Shady Acres POA |
| MLS Area | BU |
| Lot Size Square Feet | 26136 |
| Elementary School | Marble Falls |
| Tax Annual Amount | 363198.75 |
| Middle/Junior High School | Marble Falls |
| Property Condition | Resale |
| Additional Parcels Y/N | No |
| Standard Status | Active |
| Year Built Source | Public Records |
| Tax Assessed Value | 28750000 |
Interior Features
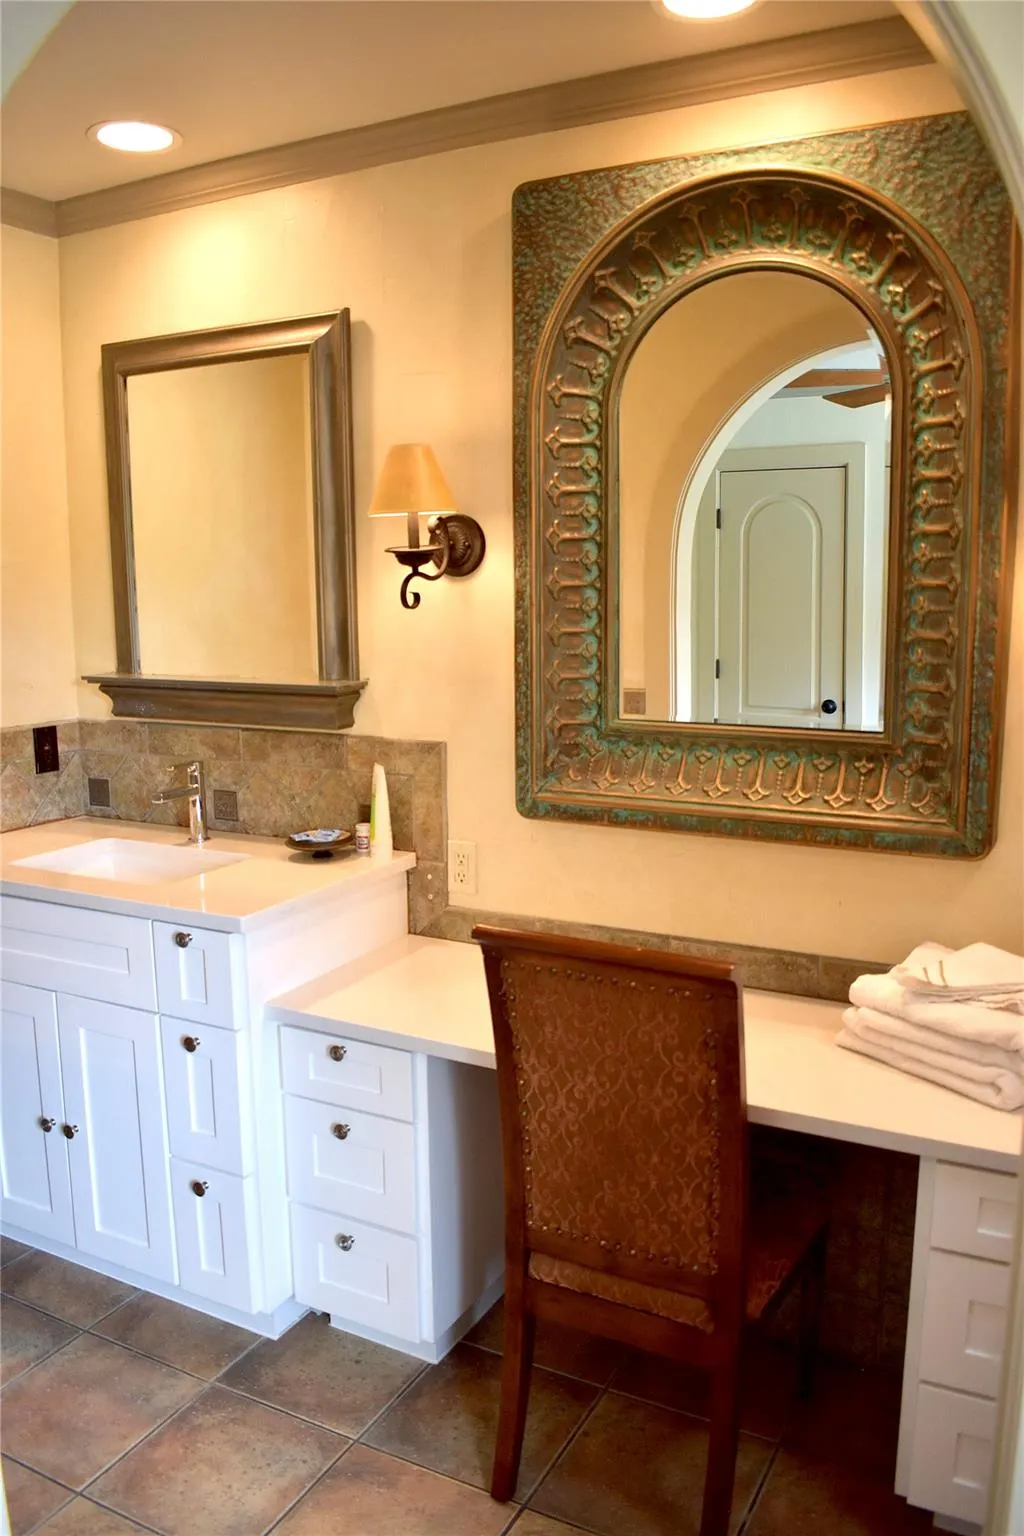
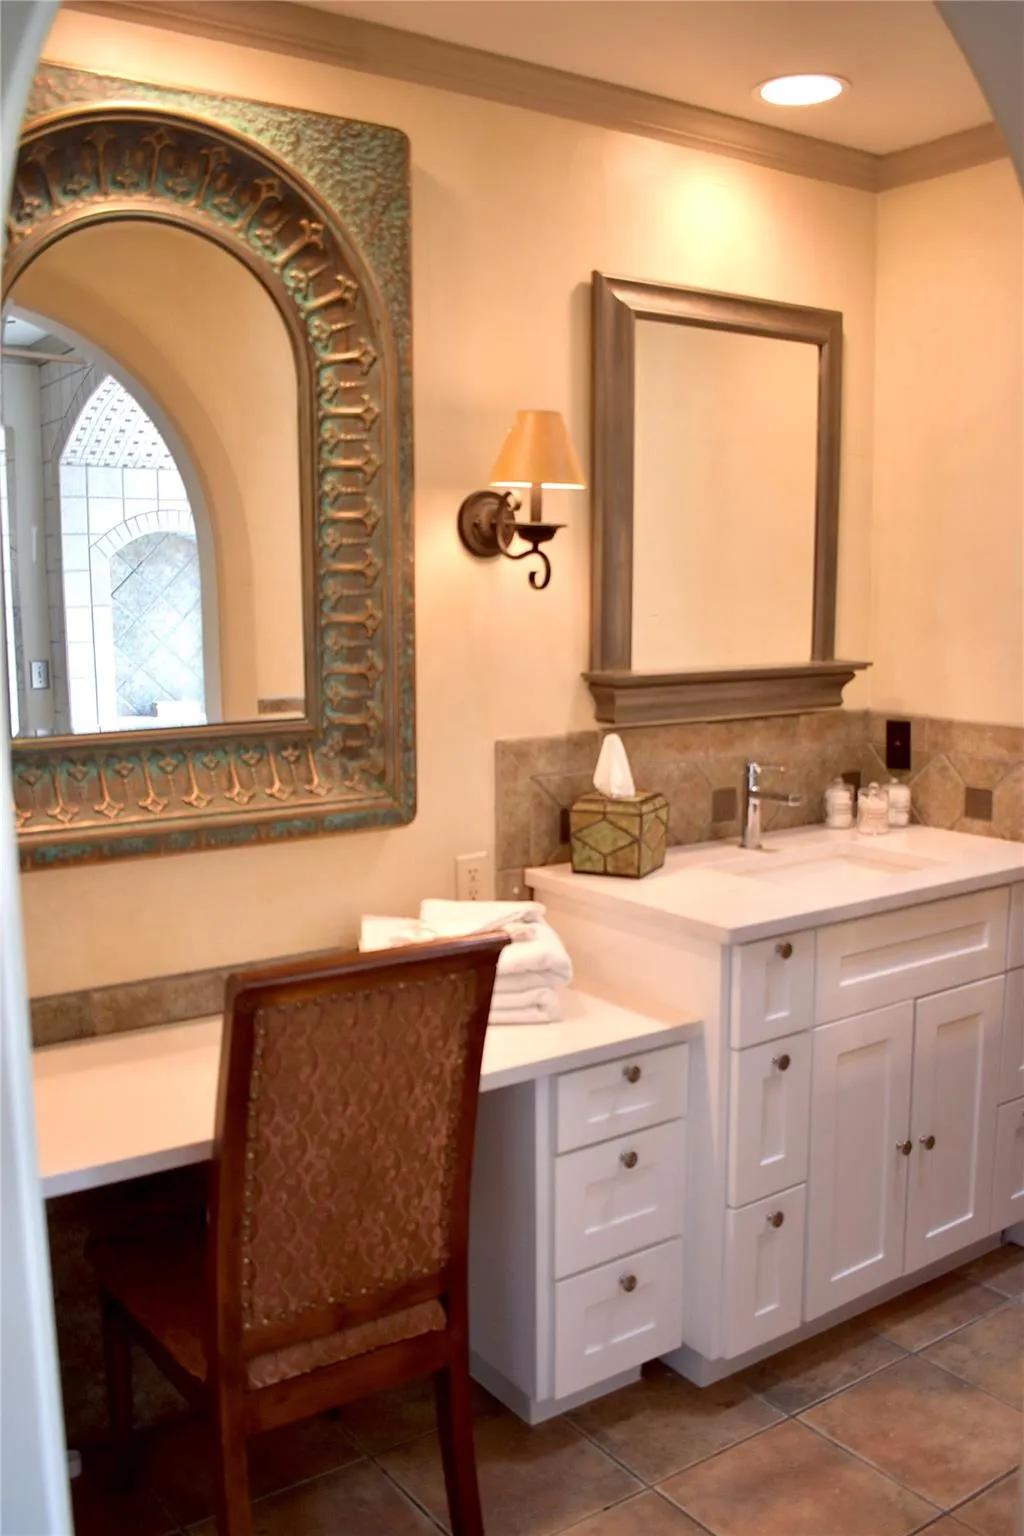
| Interior Amenities | Breakfast Bar,Built-in Features,Ceiling Fan(s),Beamed Ceilings,Ceiling-High,Granite Counters,Crown Molding,Double Vanity,Eat-in Kitchen,Kitchen Island,Natural Woodwork,No Interior Steps,Open Floorpla |
|---|---|
| Flooring | Tile |
| Total Fireplaces | 1 |
| Fireplace Features | Living Room,Stone |
| Window Features | Blinds,Double Pane Windows,Skylight(s) |
| Half Baths | 1 |
| Total Bedrooms | 4 |
| Main Level Bedrooms | 3 |
| LivingAreaSource | Public Records |
| Total Baths | 3 |
Exterior Features
| Exterior Amenities | Boat Dock - Private,Boat Lift,Boat Slip,Exterior Steps,Private Entrance,Private Yard |
|---|---|
| Fencing | Back Yard,Fenced,Full,Gate,Wood,Wrought Iron |
| Parking Features | Detached,Driveway,Garage,Garage Door Opener,Garage Faces Front,Kitchen Level,Paved,Private |
| Lot Features | Back Yard,Few Trees,Front Yard,Level,Native Plants,Private,Sprinklers In Rear,Sprinklers In Front,Trees-Medium (20 Ft - 40 Ft),Waterfall |
| Water Source | Public |
| Total Parking | 7 |
| Foundation Details | Slab |
| Lot Size Acres | 0.6 |
| Waterfront Y/N | Yes |
| Covered Spaces | 2 |
| Horse Y/N | No |
| Horse Amenities | None |
Amenities
- Foreclosure
- Views
- Short Sale
- New Construction
- Adult 55+
- Lease To Own
- No HOA Fees
- Furnished
- Primary On Main
- Air Conditioning
- Seller Finance
- Green
- Fixer Upper
- Horse
- Golf
- Fireplace
- Deck
- Garage
- Basement
- Pool
Property vs Single Family Average in 78654
Price
Taxes
Year Built
 Austin Board of REALTORS® Copyright ©2026 All rights reserved.
