
Open House Sun, Sep 13th 11:00 AM - 01:00 PM
Address
17020 Lathrop Ave, Pflugerville, TX
Price
$ 450,000
Property Attributes
- MLS#5585861
- TypeSingle Family
- Listing Status Active
- CountyTRAVIS
- CityPflugerville
- AreaPF
- NeighborhoodCarmel
- Zip78660
- StyleSingle Family Residence
- Year Built2018
- Taxes$ 10572
- Price$ 450,000
- Bedrooms4
- Full Bathrooms2
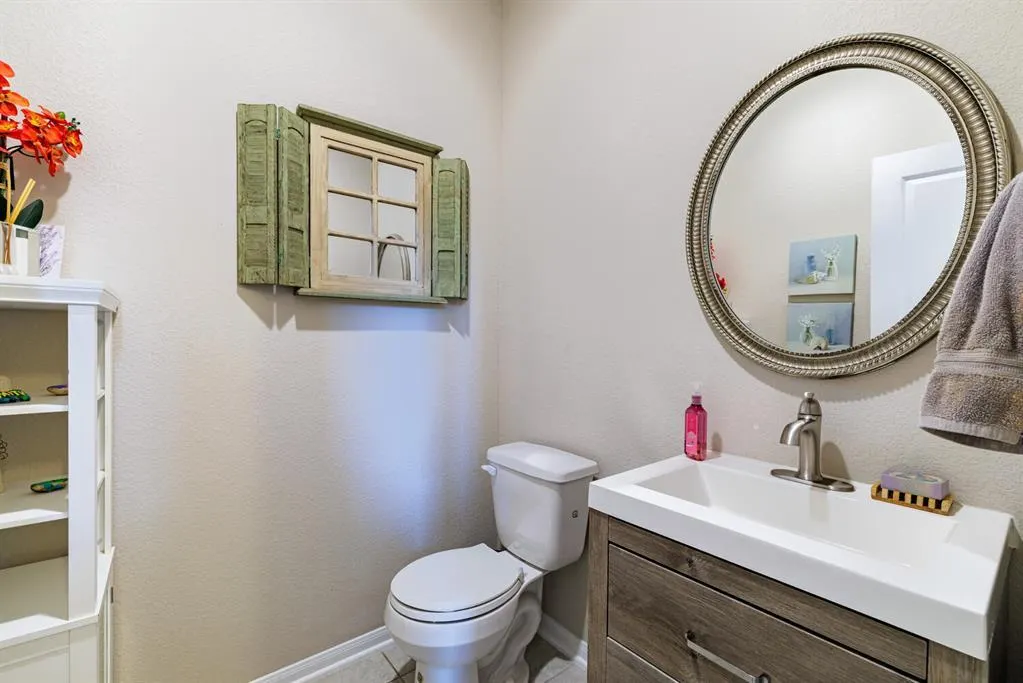
- Half Bathrooms1
- Sqr Footage2500
- Lot Size0.1463 Acres
Data Source:
Austin Board of REALTORS® (ABOR) as distributed by MLS GRID
Property Description
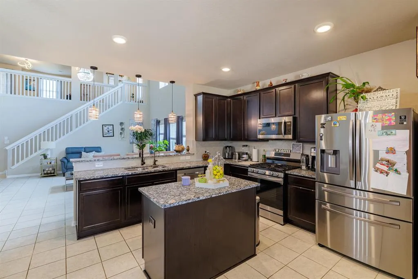
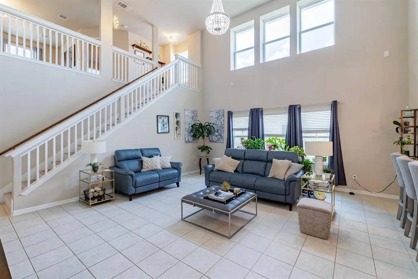
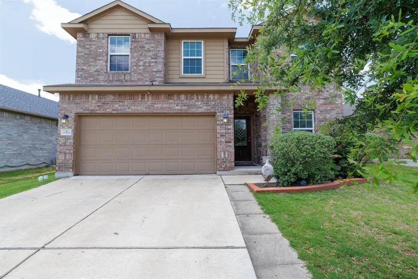
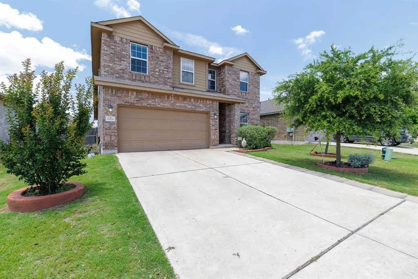
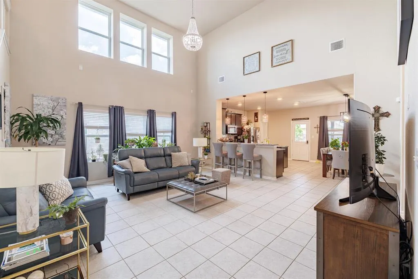
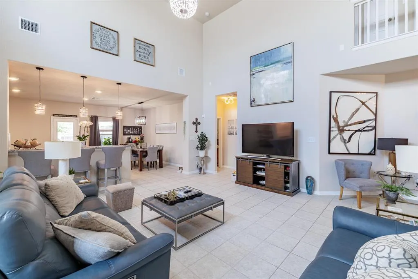
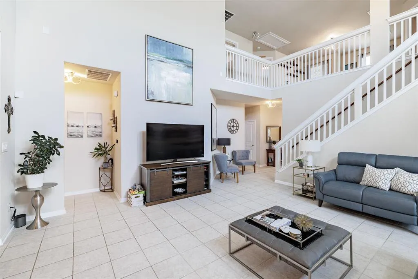
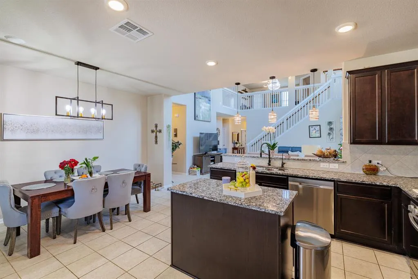
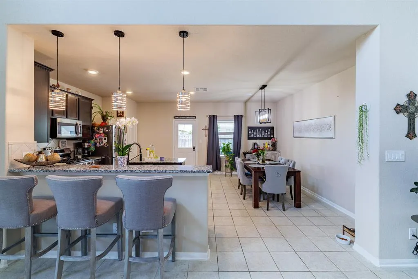
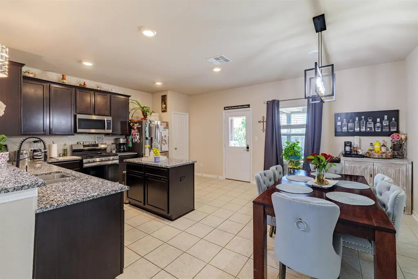
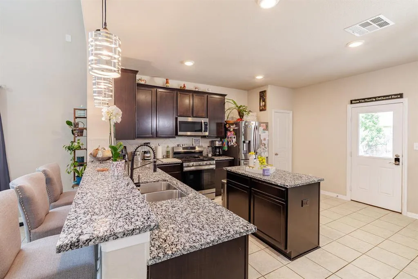
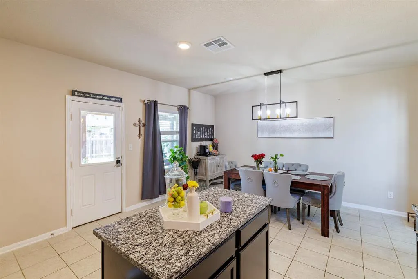
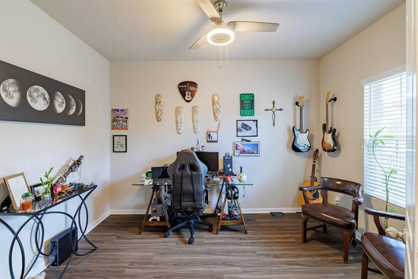
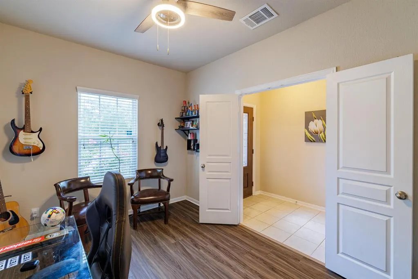
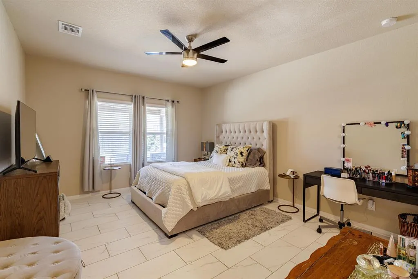
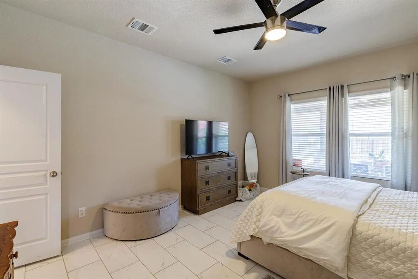
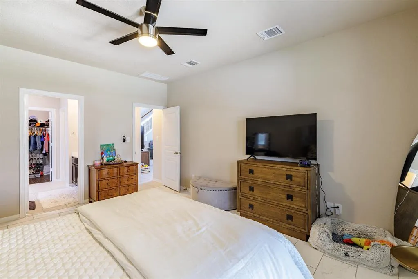
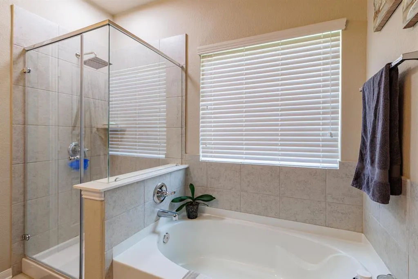
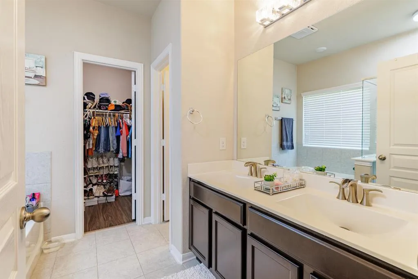
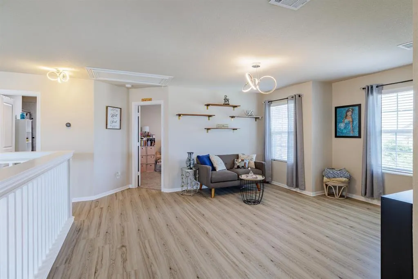
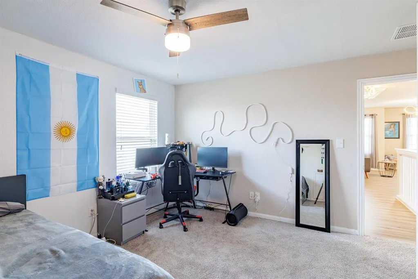
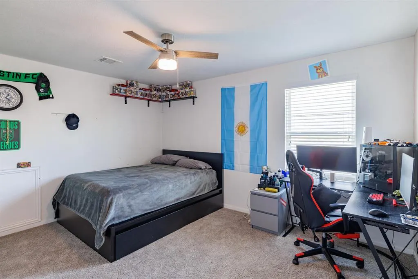
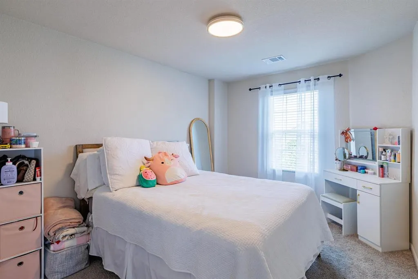
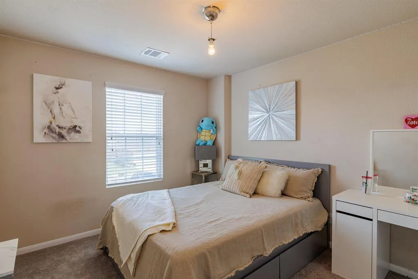
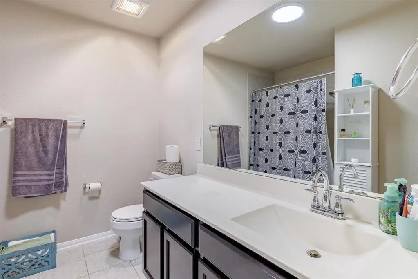
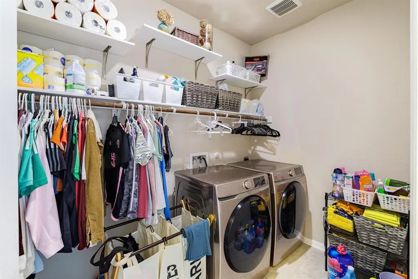
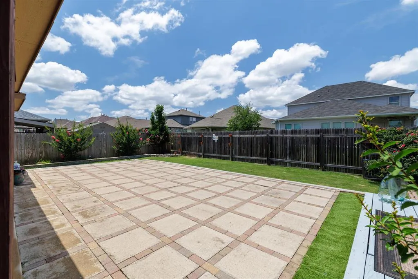
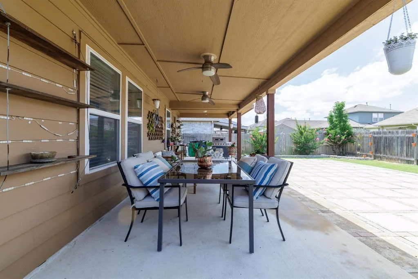
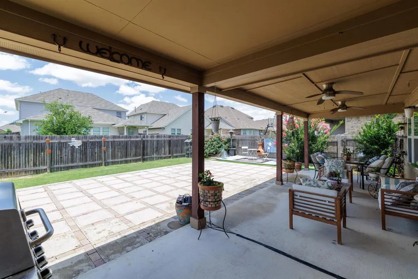
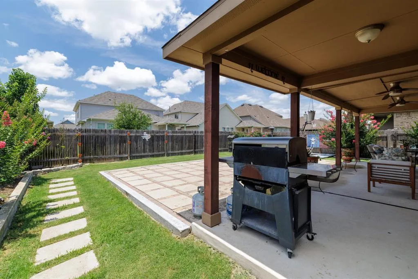
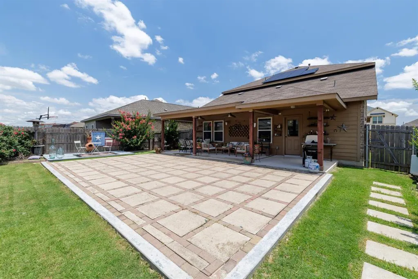
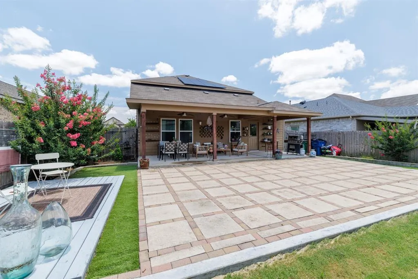
Welcome to this beautifully upgraded 4-bedroom, 3-bath home offering over 2,500 sq ft of thoughtfully designed living space. With a separate office, large bonus room, and an open floorplan, this home effortlessly blends function and comfort for today’s modern lifestyle. Step into a light-filled interior with upgraded lighting throughout, perfect for showcasing your personal style. The heart of the home is the open-concept kitchen and living area, ideal for entertaining or enjoying quiet nights in. Outside, discover a large private backyard built for both relaxation and play. An extended covered patio with pavers, offers ample space for outdoor dining and lounging, while the grassy area is perfect for pets to roam or play. Additional highlights include: Private home office ideal for remote work or study Oversized bonus room that is perfect as a media room, gym, or play space. Oh yeah, Solar Panels will be paid off at closing. Step outside to a large fenced backyard with a large covered patio and impeccably landscaped yard that is perfect for entertaining, weekend gatherings, or simply enjoying outdoor living. Residents enjoy Carmel amenities including a community pool, playscapes, a basketball court, and miles of walking and jogging trails throughout the neighborhood. Conveniently located just minutes from Stone Hill Town Center, Costco, and Typhoon Texas Waterpark, with easy access to SH-130. It is only a 5 minute drive to Lake Pflugerville if you enjoy fishing or just having that leisurely picnic. This property is also conveniently located 20 minutes from Austin-Bergstrom International Airport, Tesla Gigafactory, 20 minutes to Dell Headquarters and 25 minutes to The Domain.
| Elementary School | Middle School | High School |
|---|---|---|
| Mott Elementary School | Bohls Middle School | Weiss High School |
| Price History | |
|---|---|
| 5/27/2026 | Listed $470,000 |
| 7/24/2026 | 5$450,000 |
General Features
| Living Area | 2500 |
|---|---|
| Sewer | Public Sewer |
| Heating | Central,Natural Gas |
| Cooling | Central Air |
| Utilities | Electricity Connected,Natural Gas Connected,Sewer Connected |
| Roof | Shingle |
| Appliances | Exhaust Fan,Gas Cooktop,Gas Range |
| HOA Fee | 300 |
| Garage Spaces | 2 |
| Association Fee Includes | Common Area Maintenance |
| Patio/Porch Features | Covered,Deck,Patio |
| Pool Features | None |
| Construction Materials | Masonry – All Sides |
| Year Built | 2018 |
| View | Neighborhood |
| Levels | Two |
| Property Subtype | Single Family Residence |
| Tax Year | 2026 |
| Waterfront Features | None |
| Community Features | Playground,Pool,Sidewalks,Street Lights,Suburban |
| Accessibility | None |
| Assoc Fee Paid Per | Annually |
| County | Travis |
| New Construction | No |
| Property Type | Residential |
| HOA | Yes |
| Energy Efficient | None |
| Subdivision Name | Carmel |
| Facing Direction | Southeast |
| Green Sustainability | None |
| Other Structures | None |
| Full Baths | 2 |
| Status | Active |
| Directions | From 130,exit on to Pecan Street. At light Turn left onto Weiss Lane. Turn right onto Pleasanton. Turn left on Lathrop Avenue. |
| High School | Weiss |
| City | Pflugerville |
| Disclosures | Seller Disclosure |
| Association Name | CARMEL HOA |
| MLS Area | PF |
| Lot Size Square Feet | 6372.83 |
| Elementary School | Mott |
| Tax Annual Amount | 10571.77 |
| Middle/Junior High School | Bohls Middle School |
| Property Condition | Resale |
| Standard Status | Active |
| Year Built Source | Public Records |
| Tax Assessed Value | 421256 |
Interior Features
| Interior Amenities | Ceiling Fan(s),Ceiling-High,Granite Counters,Double Vanity,Eat-in Kitchen,Entrance Foyer,Primary Bedroom on Main,Recessed Lighting,Study/Home Office,Walk-In Closet(s) |
|---|---|
| Flooring | Carpet,Tile |
| Window Features | None |
| Half Baths | 1 |
| Total Bedrooms | 4 |
| Main Level Bedrooms | 1 |
| LivingAreaSource | Public Records |
| Total Baths | 3 |
Exterior Features
| Exterior Amenities | Private Yard |
|---|---|
| Fencing | Back Yard |
| Parking Features | Driveway,Garage,Garage Door Opener,Garage Faces Front |
| Lot Features | Back Yard,Sprinkler - Automatic,Trees-Medium (20 Ft - 40 Ft) |
| Water Source | Public |
| Total Parking | 4 |
| Foundation Details | Slab |
| Lot Size Acres | 0.1463 |
| Waterfront Y/N | No |
| Covered Spaces | 2 |
| Horse Y/N | No |
| Horse Amenities | None |
Amenities
- Foreclosure
- Views
- Short Sale
- New Construction
- Adult 55+
- Lease To Own
- No HOA Fees
- Furnished
- Primary On Main
- Air Conditioning
- Seller Finance
- Green
- Fixer Upper
- Horse
- Golf
- Fireplace
- Deck
- Garage
- Basement
- Pool
Property vs Single Family Average in 78660
Price
Taxes
Year Built
Visits
 Austin Board of REALTORS® Copyright ©2026 All rights reserved.
