
Address
209 Standing Rock Ln Ln, Marble Falls, TX
Price
$ 290,000
Property Attributes
- MLS#6015623
- TypeSingle Family
- Listing Status Active
- CountyBURNET
- CityMarble Falls
- AreaBU
- NeighborhoodThunder Rock Marble Falls
- Zip78654
- StyleSingle Family Residence
- Year Built2023
- Taxes$ 5000
- Price$ 290,000
- Bedrooms4
- Full Bathrooms2
- Half Bathrooms1
- Sqr Footage1685
- Lot Size0.13 Acres
Data Source:
Austin Board of REALTORS® (ABOR) as distributed by MLS GRID
Property Description
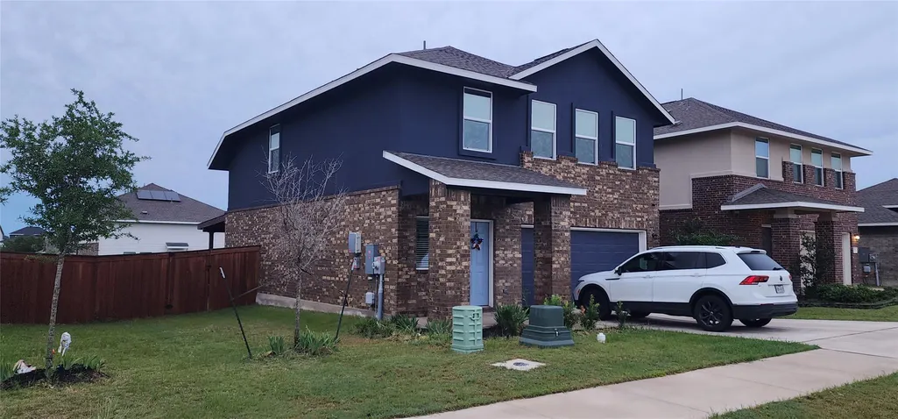
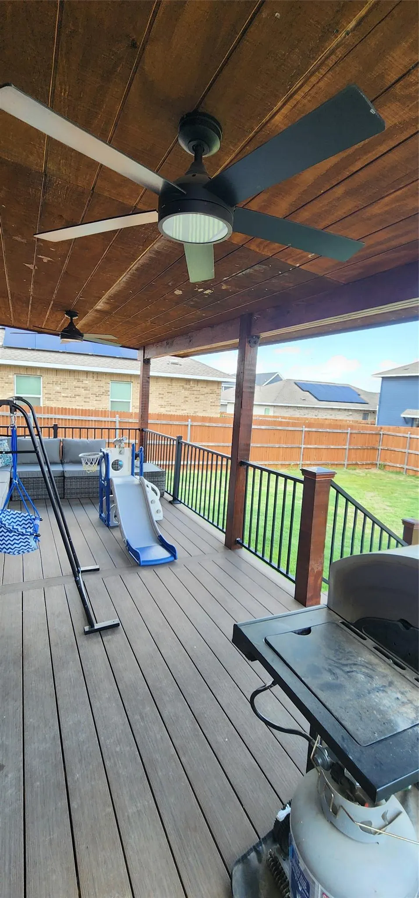
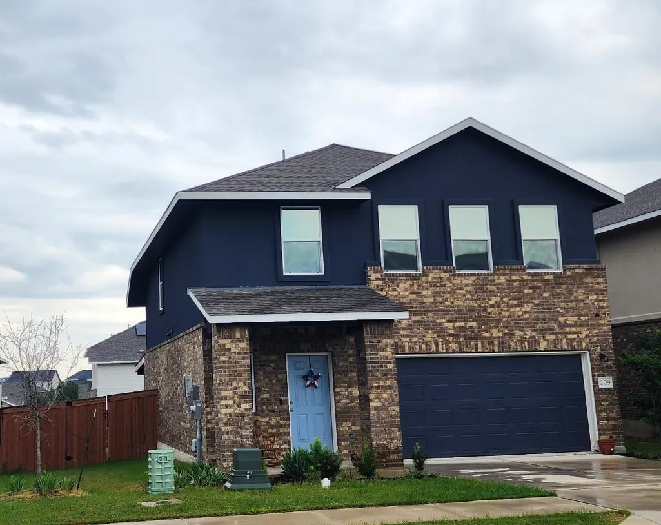
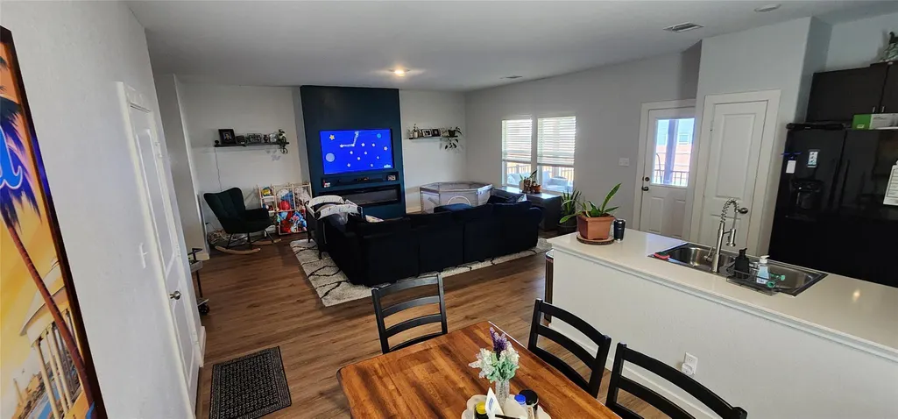
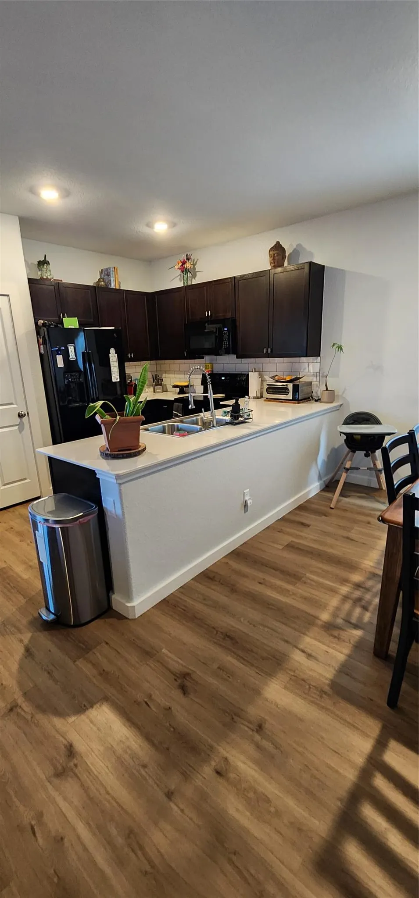
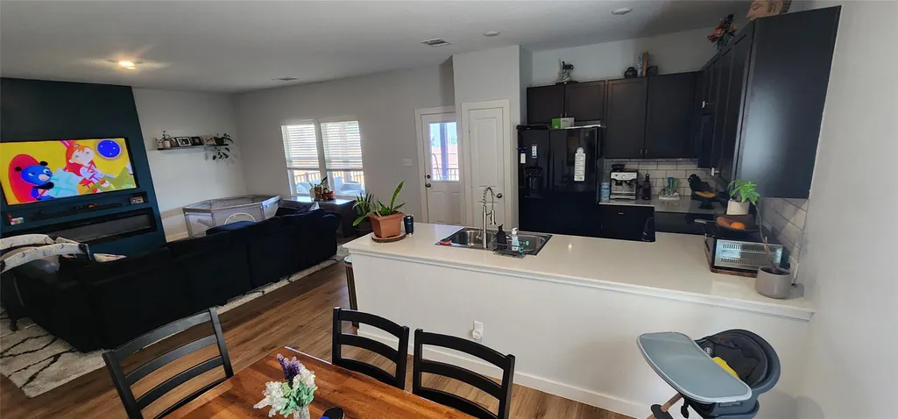
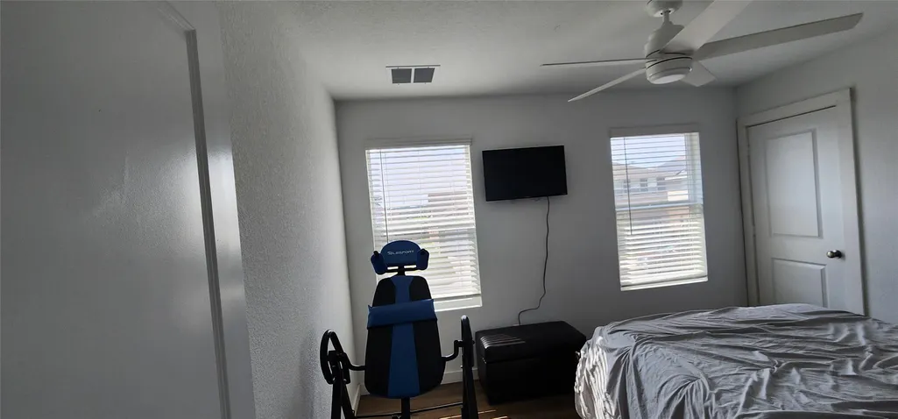
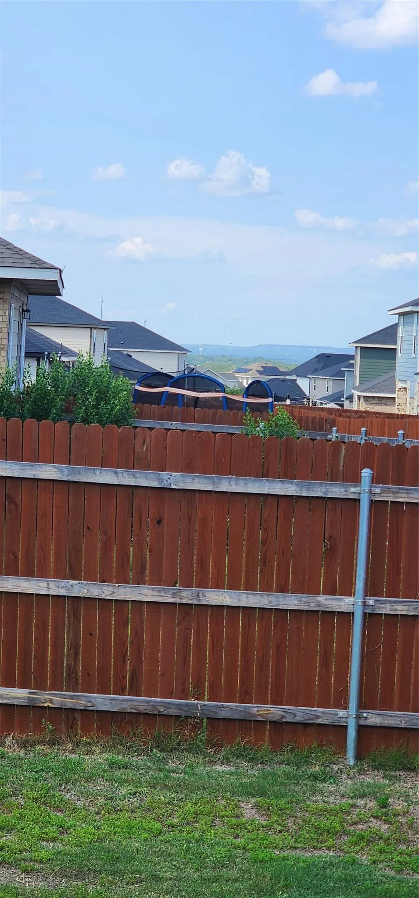
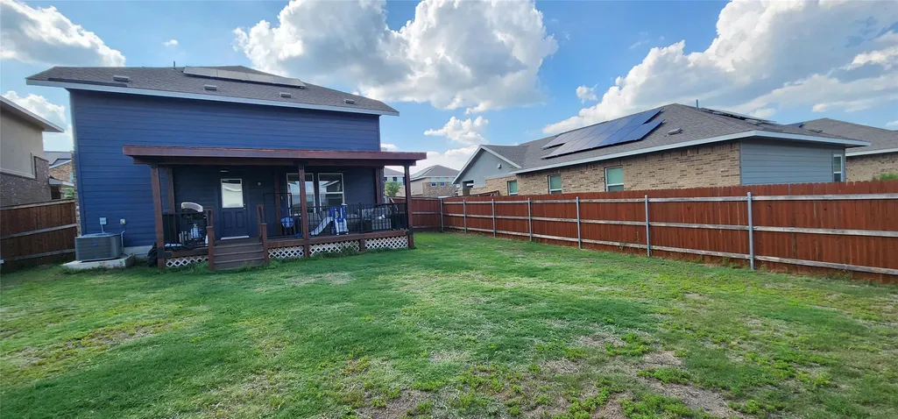
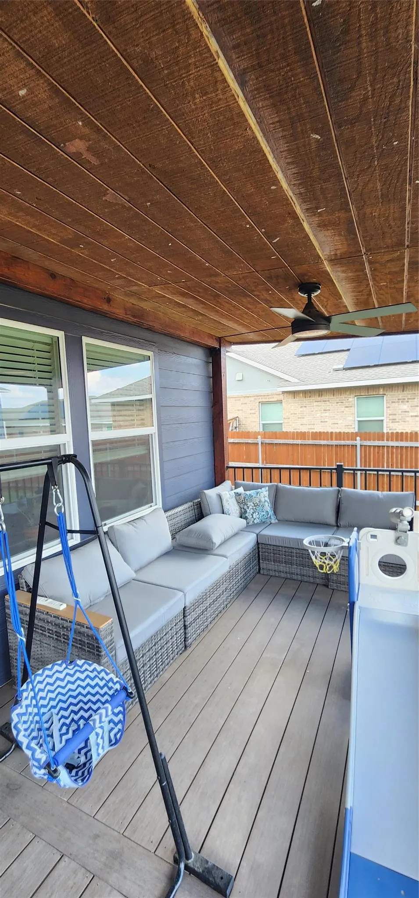
Wonderful new neighborhood West of Austin, 5 miles from the quaint village of historic Marble Falls and the Colorado River. Adjacent to City Park, baseball fields, and walking trails. Neighborhood views of the Hill Country. New shopping center construction has started within a couple of miles. Short commute to several cities: 25 mi to Lakeway, 30 mi to Austin, 5 mi. to Horseshoe Bay, 3mi to Historic Marble Falls on the Colorado River, founded by a blind General. Within the shadow of the new Baylor Scott & White Hospital. Solar Panels are leased for $65 +/- per month; assume lease or buy; no Credit check. Low Electric bills. PID infrastructure tax. One of the largest premium lots on the block. Owner upgrades include new wood-like vinyl floors throughout, a built-in entertainment center, a huge covered party deck, and ceiling fans. Solar panels LEASED SunStrong Mgt. PID tax verify with BCAD via call to City of Marble Falls. Section 1 PID TAX LOWER THAN THE NEW SECTIONS BY FAR!
| Elementary School | Middle School | High School |
|---|---|---|
| Spicewood (Marble Falls ISD) Elementary School | Marble Falls Middle School | Marble Falls High School |
| Price History | |
|---|---|
| 5/22/2026 | Listed $300,000 |
| 8/12/2026 | 4$290,000 |
General Features
| Living Area | 1685 |
|---|---|
| Sewer | Public Sewer |
| Heating | Central,Electric |
| Cooling | Central Air |
| Utilities | Electricity Connected,Sewer Connected,Water Available |
| Roof | Shingle |
| Appliances | Cooktop,Dishwasher,Disposal,Dryer,Electric Range,ENERGY STAR Qualified Appliances,ENERGY STAR Qualified Water Heater,Exhaust Fan,Microwave,Free-Standing Electric Oven,RNGHD,Free-Standing Refrigerator |
| HOA Fee | 300 |
| Garage Spaces | 2 |
| Association Fee Includes | Common Area Maintenance |
| Patio/Porch Features | Deck,Front Porch,Porch |
| Pool Features | None |
| Construction Materials | Brick,HardiPlank Type,Stucco |
| Year Built | 2023 |
| View | Hill Country,Neighborhood |
| Levels | Two |
| Property Subtype | Single Family Residence |
| Tax Year | 2026 |
| Waterfront Features | None |
| Community Features | High Speed Internet,Park,Street Lights,Underground Utilities,Trail(s) |
| Accessibility | None |
| Assoc Fee Paid Per | Annually |
| County | Burnet |
| New Construction | No |
| Property Type | Residential |
| HOA | Yes |
| Energy Efficient | HVAC,Solar Panel,Thermostat |
| Subdivision Name | Thunder Rock Marble Falls |
| Facing Direction | West |
| Green Sustainability | None |
| Other Structures | None |
| Full Baths | 2 |
| Status | Active |
| Directions | SH-71 Westbound from Austin. Just past Hwy 281 turn Rt before Baylor Scott and White Hospital on Flat Rock Blvd. Rt on Centurian Pkwy,left on Bluffview,Left on Lone Cedar,Rt on Standing Rock. Home on |
| High School | Marble Falls |
| City | Marble Falls |
| Disclosures | MUD,Public Improvement District,Seller Disclosure,Seller Provided Survey Available |
| Association Name | thunderrocktxhoa.com |
| MLS Area | BU |
| Lot Size Square Feet | 5662.8 |
| Elementary School | Spicewood (Marble Falls ISD) |
| Tax Annual Amount | 4967.27 |
| Middle/Junior High School | Marble Falls |
| Property Condition | Resale |
| Additional Parcels Y/N | No |
| Builder Name | Lennar |
| Standard Status | Active |
| Year Built Source | Builder |
| Tax Assessed Value | 305315 |
Interior Features
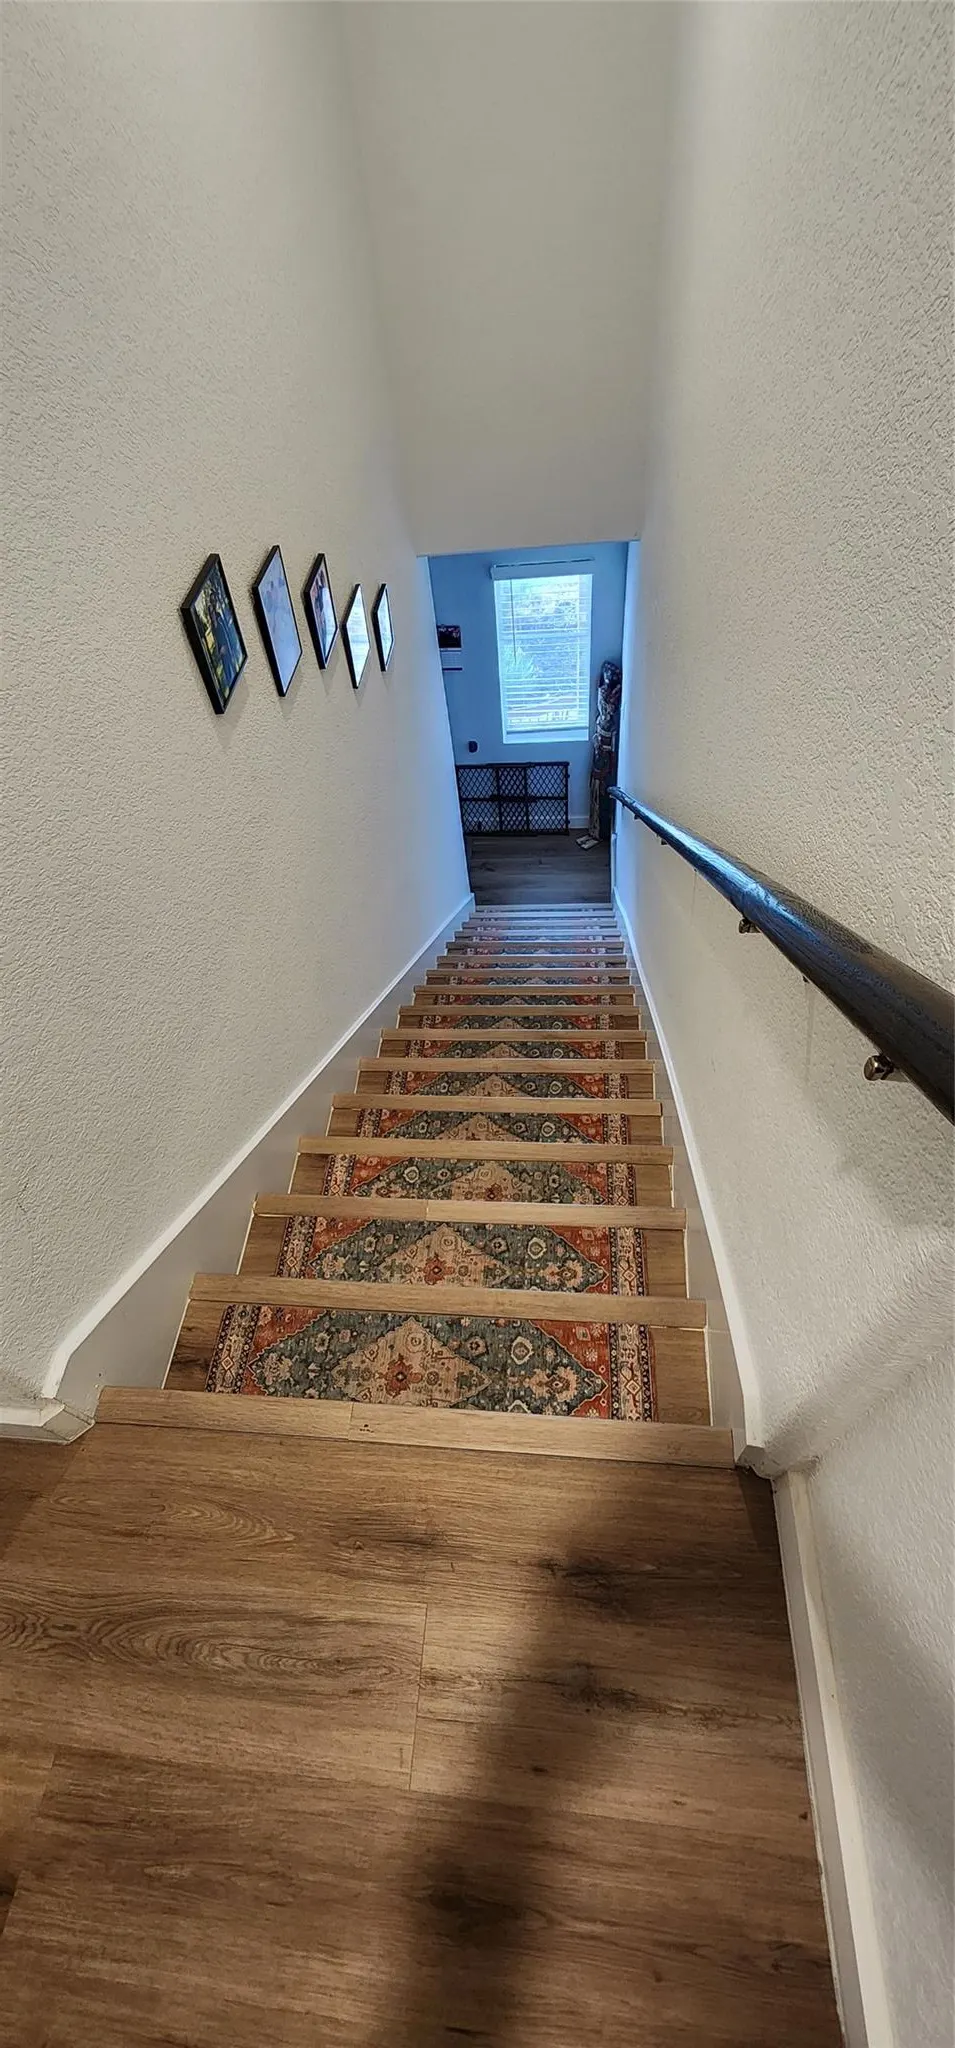
| Interior Amenities | Breakfast Bar,Ceiling Fan(s),Ceiling-High,Corian Counters,Interior Steps,Kitchen Island,Open Floorplan,Recessed Lighting,Walk-In Closet(s) |
|---|---|
| Flooring | Vinyl |
| Window Features | Blinds,Double Pane Windows,Screens,Vinyl Windows |
| Half Baths | 1 |
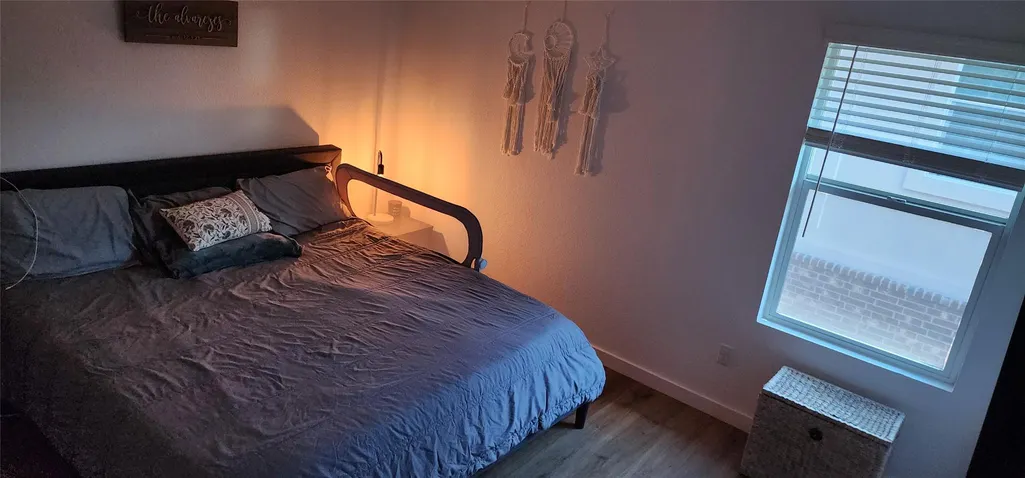
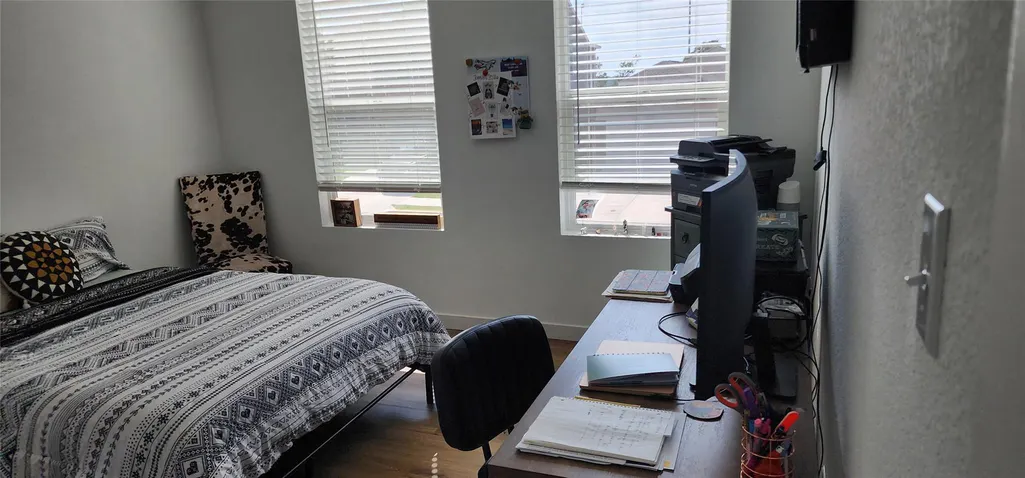
| Total Bedrooms | 4 |
| LivingAreaSource | Plans |
| Total Baths | 3 |
Exterior Features
| Exterior Amenities | Pest Tubes in Walls,Private Yard |
|---|---|
| Fencing | Back Yard,Gate,Privacy,Wood |
| Parking Features | Attached,Driveway,Garage,Garage Faces Front |
| Lot Features | Back Yard,Curbs,Front Yard,Public Maintained Road,Sprinkler - Automatic,Sprinklers In Rear,Sprinklers In Front,Sprinkler-Manual,Sprinkler - Rain Sensor,Sprinklers On Side,Trees-Sparse |
| Water Source | Public |
| Total Parking | 2 |
| Foundation Details | Slab |
| Lot Dimensions | 50 x 110 |
| Lot Size Acres | 0.13 |
| Waterfront Y/N | No |
| Covered Spaces | 2 |
| Horse Y/N | No |
| Horse Amenities | None |
Amenities
- Foreclosure
- Views
- Short Sale
- New Construction
- Adult 55+
- Lease To Own
- No HOA Fees
- Furnished
- Primary On Main
- Air Conditioning
- Seller Finance
- Green
- Fixer Upper
- Horse
- Golf
- Fireplace
- Deck
- Garage
- Basement
- Pool
Property vs Single Family Average in 78654
Price
Taxes
Year Built
Visits
 Austin Board of REALTORS® Copyright ©2026 All rights reserved.
