
Address
156 Fm 2571, Smithville, TX
Price
$ 275,000
Property Attributes
- MLS#6475176
- TypeSingle Family
- Listing Status Active
- CountyBASTROP
- CitySmithville
- AreaSV
- NeighborhoodTobin
- Zip78957
- StyleSingle Family Residence
- Year Built2017
- Taxes$ 4996
- Price$ 275,000
- Bedrooms3
- Full Bathrooms2
- Half Bathrooms0
- Sqr Footage1572
- Lot Size0.143 Acres
Data Source:
Austin Board of REALTORS® (ABOR) as distributed by MLS GRID
Property Description
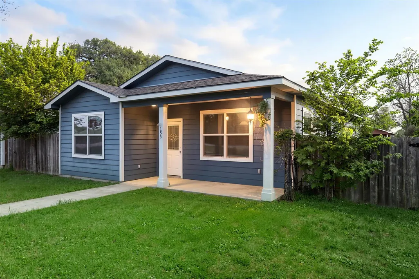
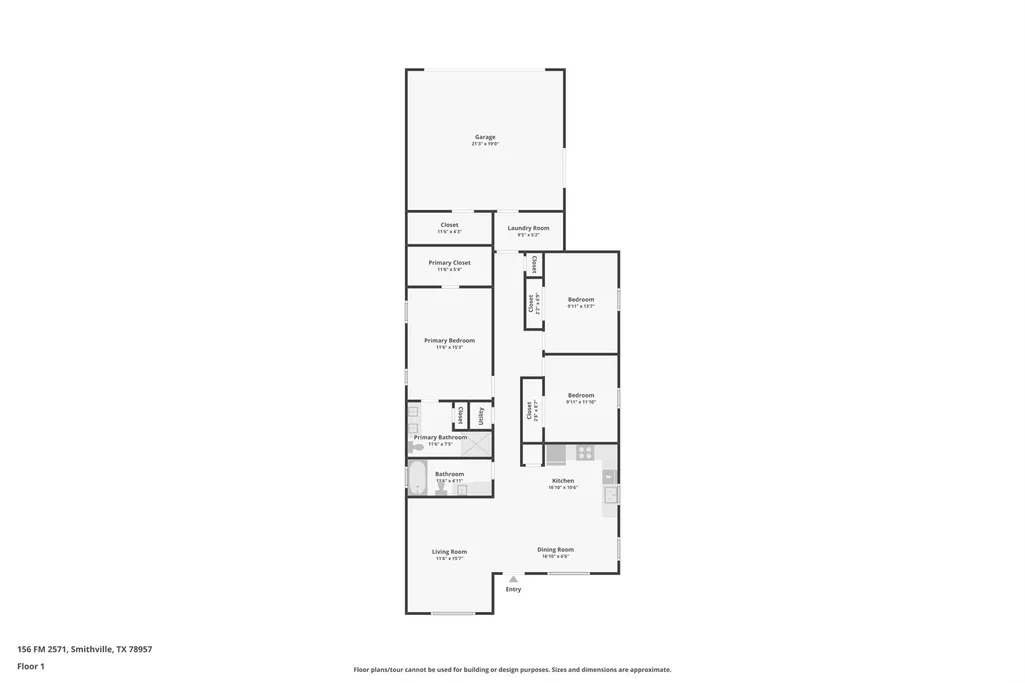
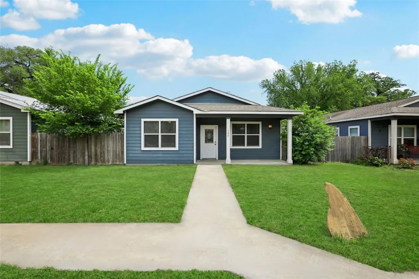
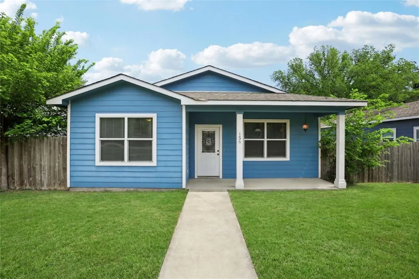
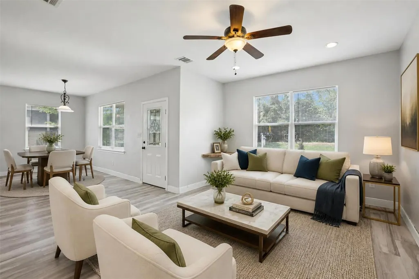
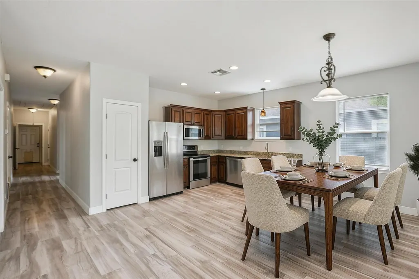
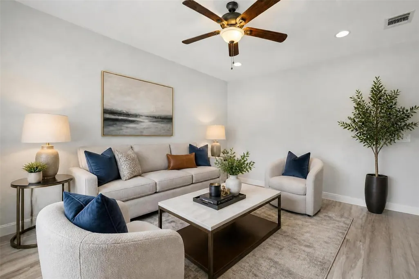
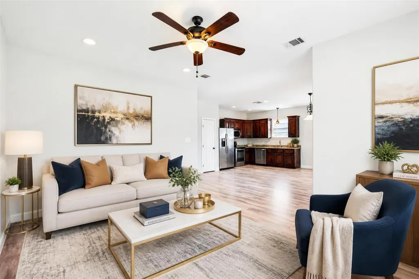
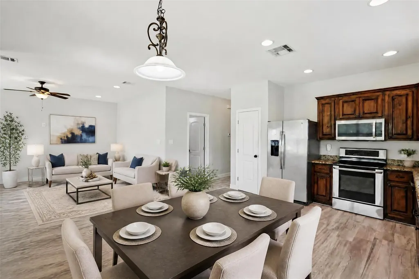
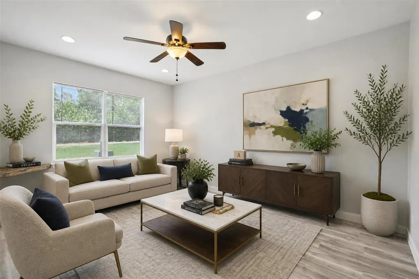
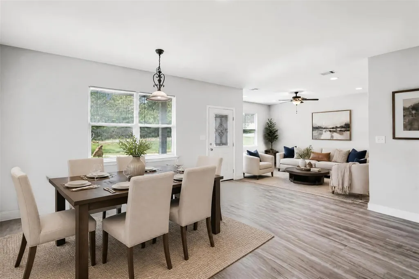
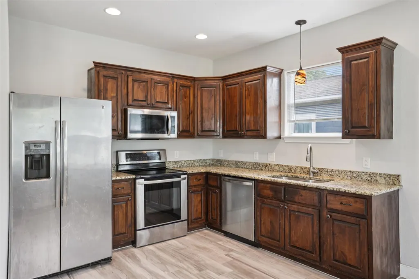
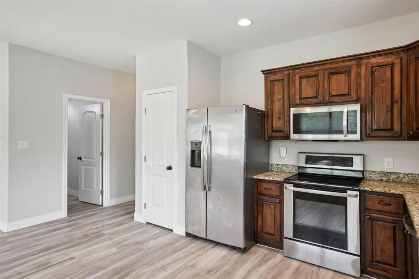
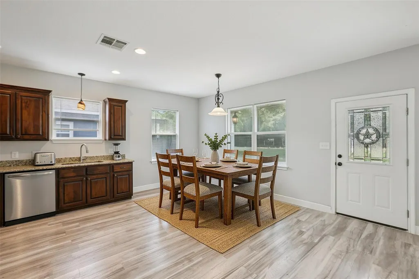
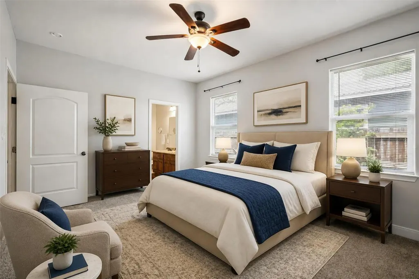
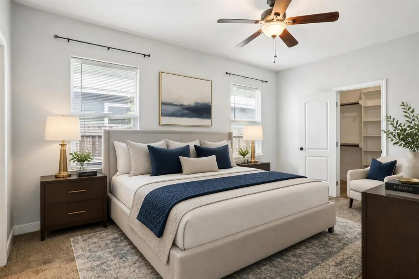
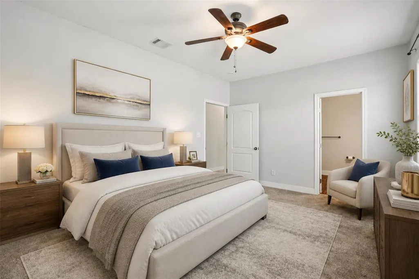
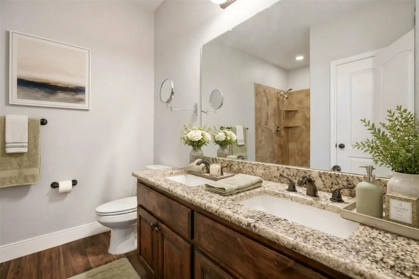
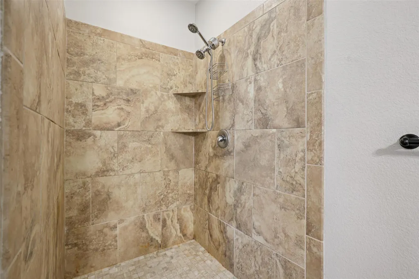
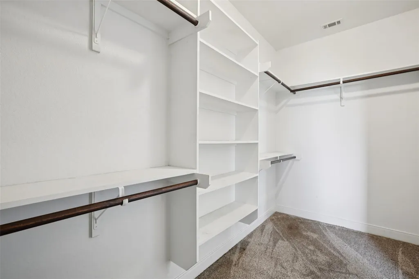
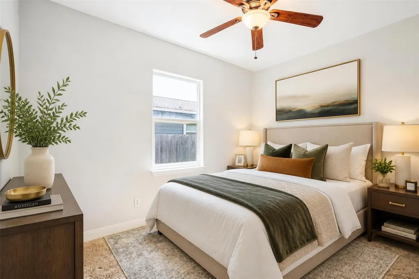
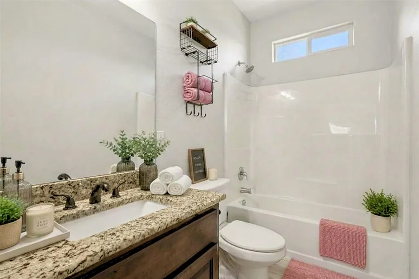
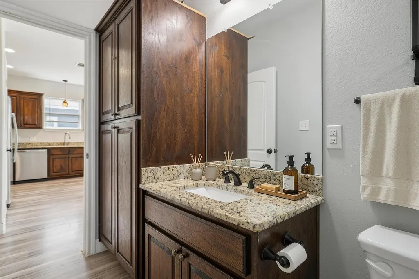
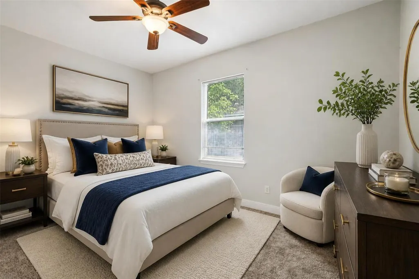
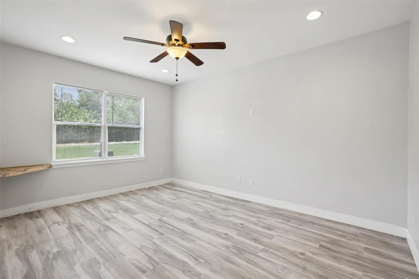
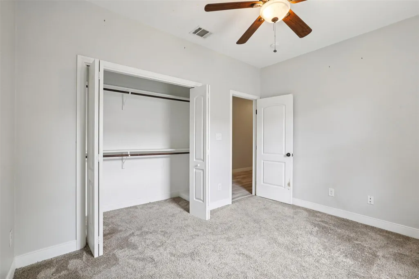
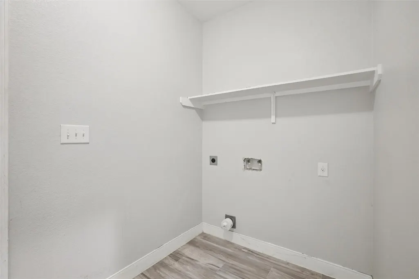
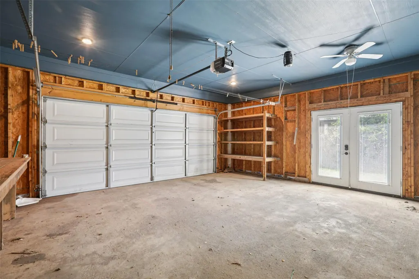
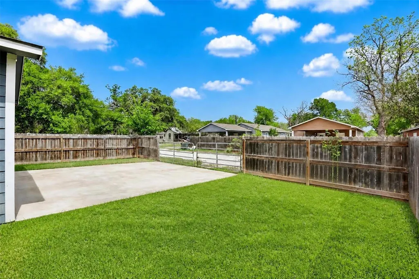
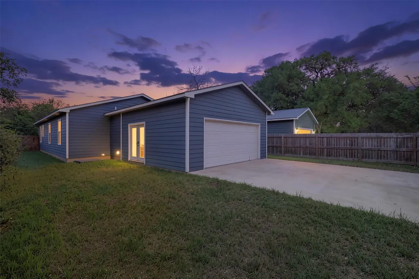
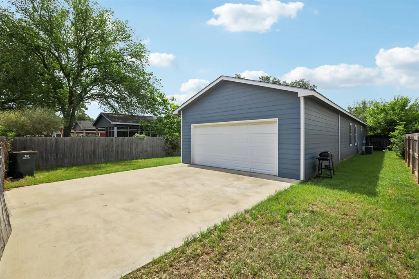
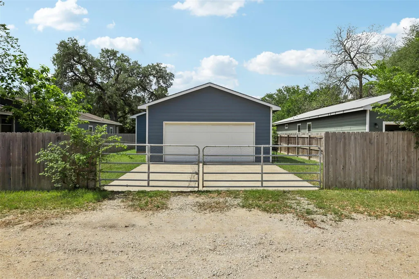
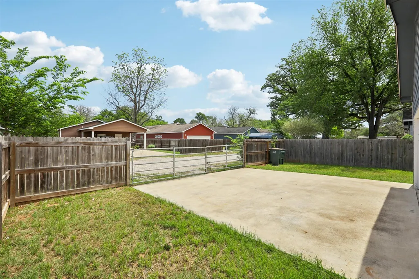
Nestled in the heart of Smithville just moments from the scenic Colorado River, this charming three-bedroom, two-bathroom home perfectly blends modern elegance with a serene, "suburban-meets-rural" vibe. Step inside to an inviting open-concept floor plan characterized by durable vinyl plank flooring in the main living areas and cozy, plush carpeting in every bedroom. The gourmet kitchen is a chef’s delight, featuring sleek granite countertops and premium stainless steel appliances that flow seamlessly into the dining and living spaces. Retreat to the primary suite, where you’ll find a massive walk-in closet with built-in shelving and a spa-like ensuite featuring dual vanities, rubbed bronze hardware, and a stunning, oversized tiled walk-in shower. Every bedroom and the main living area comes equipped with ceiling fans for year-round comfort, while the secondary bathroom offers thoughtful built-in cabinetry and matching granite finishes. Outside, the property continues to impress with a spacious, fully fenced backyard and a private two-car attached garage accessible via a quiet rear alley. Relax on the spacious front porch and enjoy the peaceful views of the lush woods directly across from the front door. Located with easy access to downtown Smithville’s local dining scene and a short drive from the natural beauty of Bastrop State Park, Buescher State Park, and the Vernon L. Richards Riverbend Park, this home is a rare find—schedule your tour today!
| Elementary School | Middle School | High School |
|---|---|---|
| Brown Primary Elementary School | Smithville Middle School | Smithville High School |
| Price History | |
|---|---|
| 4/9/2026 | Listed $295,000 |
| 6/23/2026 | 7$275,000 |
General Features
| Living Area | 1572 |
|---|---|
| Sewer | Public Sewer |
| Heating | Central,Electric |
| Cooling | Central Air,Electric |
| Utilities | Electricity Connected,Sewer Connected,Water Connected |
| Roof | Composition,Shingle |
| Appliances | Dishwasher,Disposal,Electric Cooktop,Electric Range,Microwave,Electric Oven,Plumbed For Ice Maker,Refrigerator,Stainless Steel Appliance(s),Electric Water Heater |
| Garage Spaces | 2 |
| Patio/Porch Features | Covered,Front Porch |
| Pool Features | None |
| Security Features | Smoke Detector(s) |
| Construction Materials | HardiPlank Type |
| Year Built | 2017 |
| View | Trees/Woods |
| Levels | One |
| Property Subtype | Single Family Residence |
| Tax Year | 2025 |
| Waterfront Features | None |
| Community Features | Curbs,Suburban |
| Accessibility | None |
| County | Bastrop |
| New Construction | No |
| Property Type | Residential |
| HOA | No |
| Energy Efficient | None |
| Subdivision Name | Tobin |
| Facing Direction | Southwest |
| Green Sustainability | None |
| Other Structures | None |
| Full Baths | 2 |
| Status | Active |
| Directions | From Hwy 71 E Use the right lane to merge onto State Hwy 95 S/TX-230 Loop E/TX-95 S/N W Loop 230 E via the ramp to Smithville. Turn right onto FM 2571. Home will be on the right just before West St. |
| High School | Smithville |
| City | Smithville |
| Disclosures | Seller Disclosure,Seller Provided Survey Available |
| MLS Area | SV |
| Lot Size Square Feet | 6229.08 |
| Elementary School | Brown Primary |
| Tax Annual Amount | 4996.3 |
| Middle/Junior High School | Smithville |
| Property Condition | Resale |
| Virtual Tour | https://www.zillow.com/view-imx/2a0dcb6d-418a-4377-b62f-6809e94f4203?wl=true&setAttribution=mls&initialViewType=pano |
| Standard Status | Active |
| Year Built Source | Public Records |
| Tax Assessed Value | 236768 |
| Virtual Tour | https://www.zillow.com/view-imx/2a0dcb6d-418a-4377-b62f-6809e94f4203?initialViewType=pano |
Interior Features
| Interior Amenities | Ceiling Fan(s),Ceiling-High,Granite Counters,Double Vanity,No Interior Steps,Open Floorplan,Pantry,Primary Bedroom on Main,Recessed Lighting,Storage,Walk-In Closet(s) |
|---|---|
| Flooring | Carpet,Vinyl |
| Window Features | Blinds,Screens |
| Total Bedrooms | 3 |
| Main Level Bedrooms | 3 |
| LivingAreaSource | Public Records |
| Total Baths | 2 |
Exterior Features
| Exterior Amenities | Lighting,Private Yard |
|---|---|
| Fencing | Back Yard,Fenced,Gate,Wood |
| Parking Features | Alley Access,Attached,Driveway,Garage,Garage Door Opener,Garage Faces Rear |
| Lot Features | Alley,Back Yard,Curbs,Front Yard |
| Water Source | Public |
| Total Parking | 4 |
| Foundation Details | Slab |
| Lot Dimensions | 50' X 125' |
| Lot Size Acres | 0.143 |
| Waterfront Y/N | No |
| Covered Spaces | 2 |
| Horse Y/N | No |
| Horse Amenities | None |
Amenities
- Foreclosure
- Views
- Short Sale
- New Construction
- Adult 55+
- Lease To Own
- No HOA Fees
- Furnished
- Primary On Main
- Air Conditioning
- Seller Finance
- Green
- Fixer Upper
- Horse
- Golf
- Fireplace
- Deck
- Garage
- Basement
- Pool
Property vs Single Family Average in 78957
Price
Taxes
Year Built
Visits
 Austin Board of REALTORS® Copyright ©2026 All rights reserved.
