

Address
123 Zacate St, Elgin, TX
Price
$ 544,900
Property Attributes
- MLS#7266393
- TypeSingle Family
- Listing Status Active
- CountyBASTROP
- CityElgin
- AreaEL
- NeighborhoodMonte Vista
- Zip78621
- StyleSingle Family Residence
- Year Built2023
- Taxes$ 3361
- Price$ 544,900
- Bedrooms4
- Full Bathrooms3
- Half Bathrooms0
- Sqr Footage2400
- Lot Size0.85 Acres
Data Source:
Austin Board of REALTORS® (ABOR) as distributed by MLS GRID
Property Description
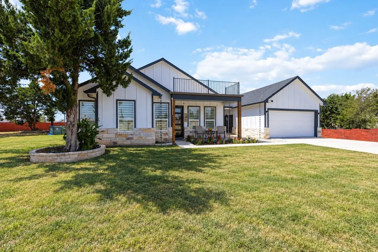
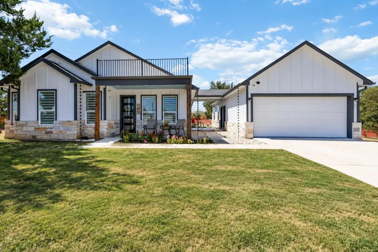
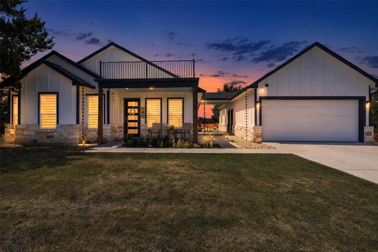
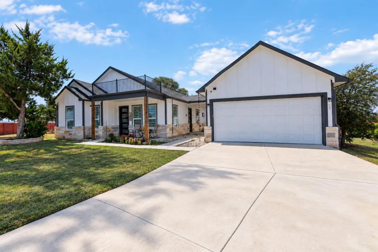
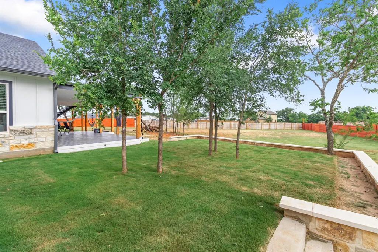
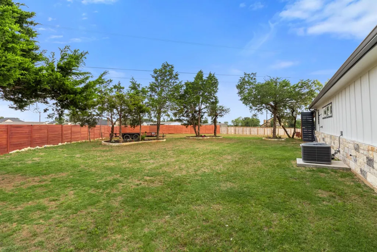
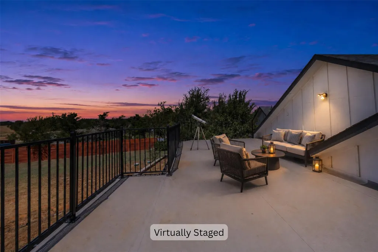
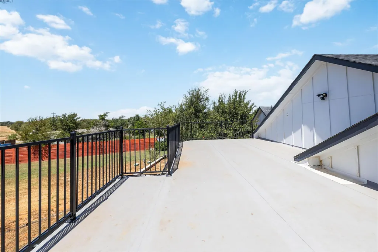
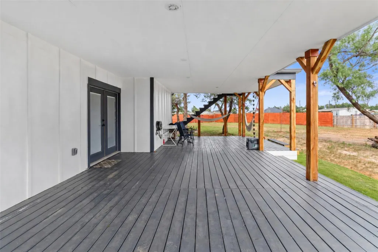
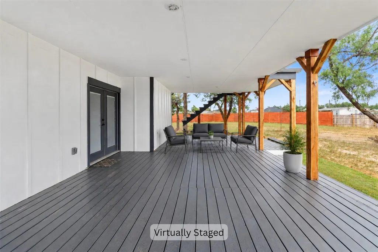
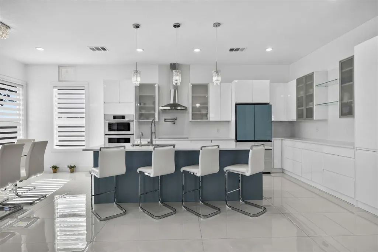
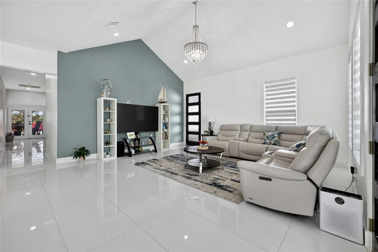
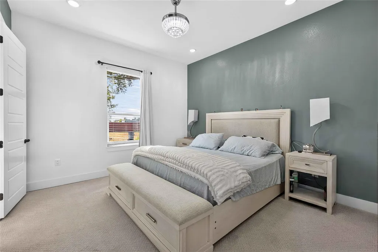
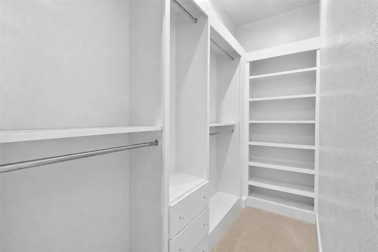
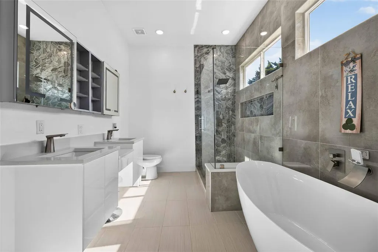
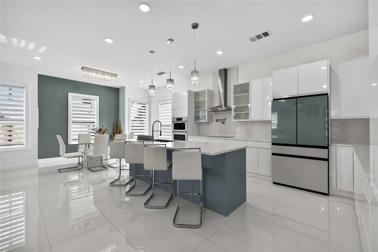
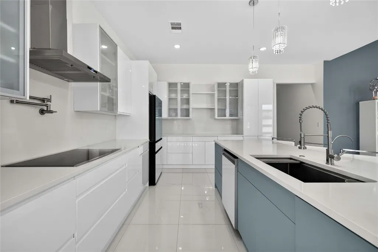
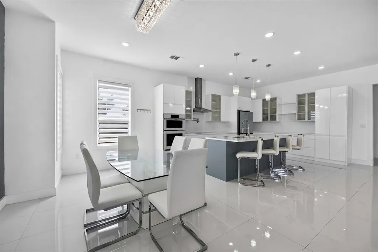
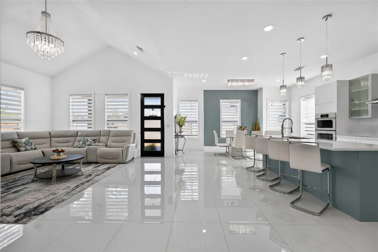
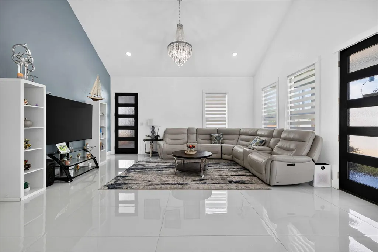
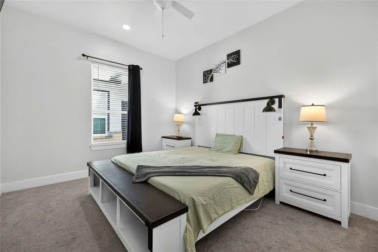
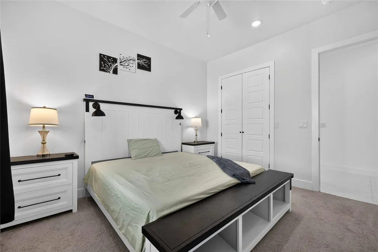
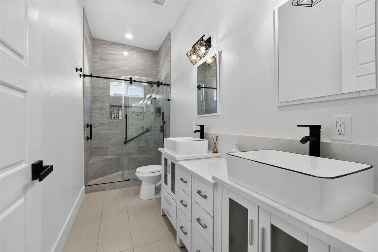
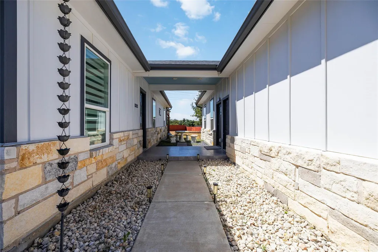
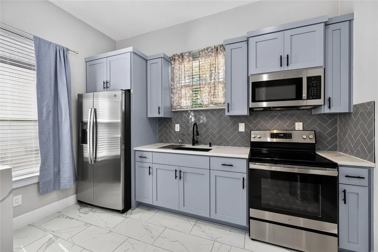
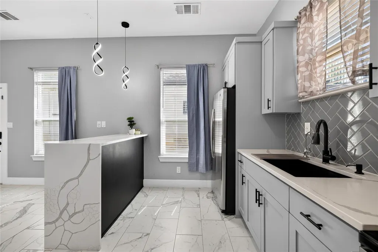
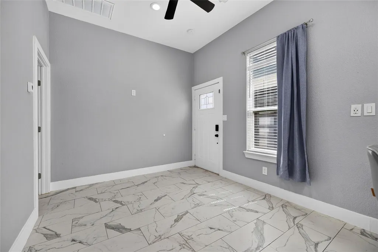
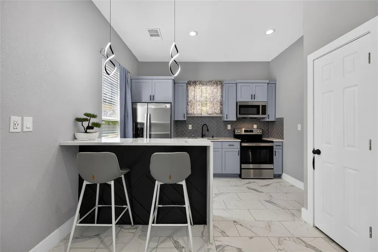
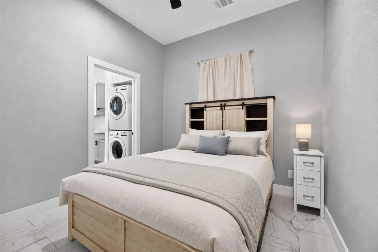
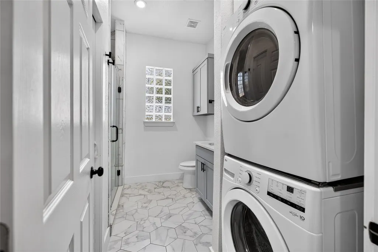
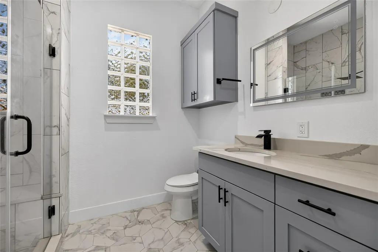
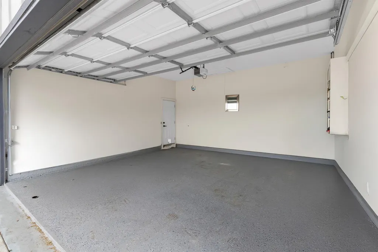
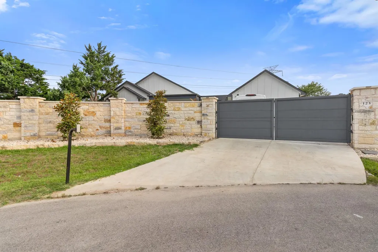
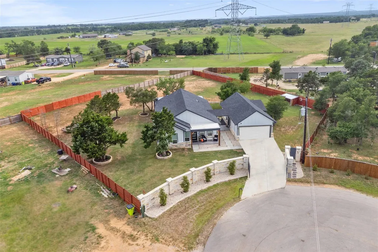
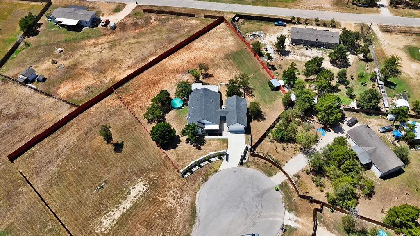
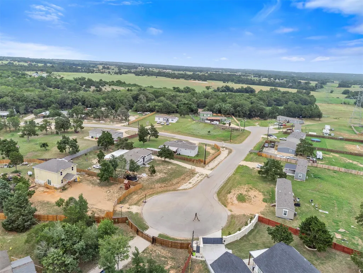
Welcome to a one-of-a-kind property situated on approximately .85 acres with space, privacy, and versatility. Inside the main home, you’ll find three spacious bedrooms and an open layout that brings the living, dining, and kitchen areas together. The kitchen makes a statement with sleek modern cabinetry, quartz countertops, glass-front accents, built-in appliances, an oversized island with plenty of seating, and a convenient pot filler that home cooks will appreciate. The detached garage features finished interior walls and durable epoxy flooring, creating a clean, polished space for parking, storage, a workshop, or a home gym. The expansive backyard is dotted with beautiful trees and offers endless possibilities for outdoor living - create a garden, add a play area, host weekend gatherings, or design the backyard oasis you’ve been dreaming of. A covered lower-level patio provides a shaded space for relaxing or entertaining, while the rooftop deck is perfect for slow mornings with coffee, colorful Texas sunsets, and evenings spent stargazing. A masonry privacy wall and two gated entrances - one from Zacate Street and another from Monte Vista Drive - add both privacy and convenient access. The property is equipped with a subsurface drip-dispersal septic system, which distributes treated wastewater underground without above-ground septic spray heads. Whole-house water filtration and softener systems convey, along with the appliances in both residences. Located near Tesla, Samsung, Dell Technologies, Austin-Bergstrom International Airport. An adjacent half-acre lot with utilities is also available for purchase separately.
| Elementary School | Middle School | High School |
|---|---|---|
| Elgin Elementary School | Elgin Middle School | Elgin High School |
| Price History | |
|---|---|
| 8/23/2026 | Listed $549,900 |
| 9/9/2026 | 1$544,900 |
General Features
| Living Area | 2400 |
|---|---|
| Sewer | Public Sewer,Septic Tank |
| Heating | Central |
| Cooling | Ceiling Fan(s),Central Air |
| Utilities | Electricity Connected,Sewer Connected,Water Connected |
| Roof | Composition,Shingle |
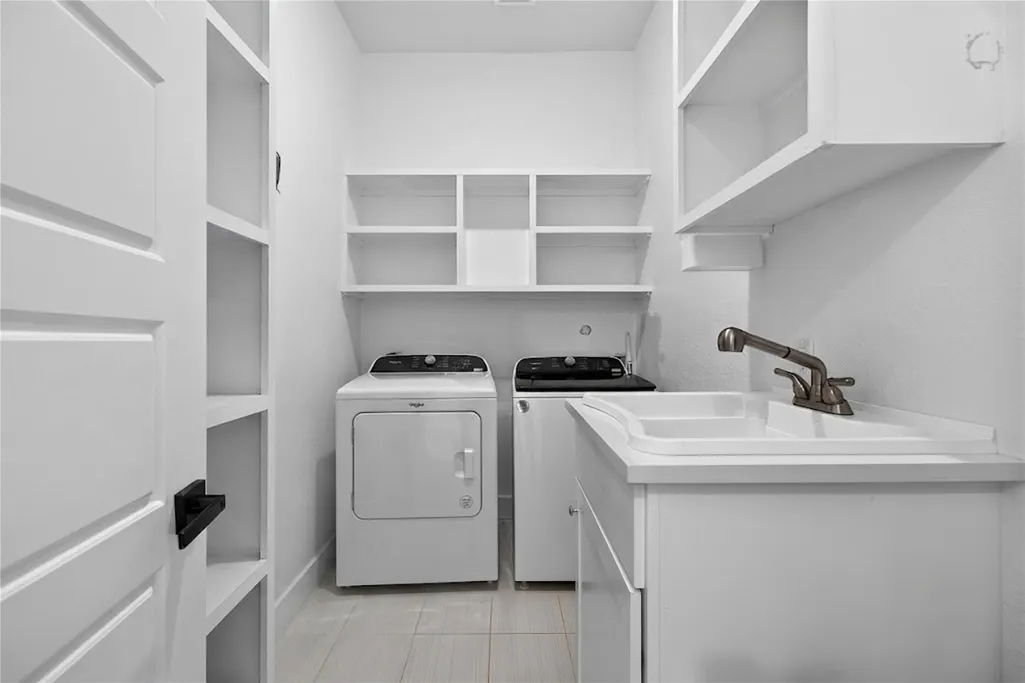
| Appliances | Built-In Electric Oven,Built-In Electric Range,Cooktop,Dishwasher,Disposal,Electric Cooktop,Exhaust Fan,Microwave,Electric Oven,RNGHD,Refrigerator,Stainless Steel Appliance(s),Washer/Dryer,Washer/Dry |
| Garage Spaces | 2 |
| Patio/Porch Features | Covered,Deck,Front Porch,Patio,Porch,Terrace |
| Pool Features | None |
| Security Features | Security Fence,Smoke Detector(s) |
| Construction Materials | Spray Foam Insulation,Masonry – Partial,Board & Batten Siding |
| Year Built | 2023 |
| View | Garden,Trees/Woods |
| Levels | One |
| Property Subtype | Single Family Residence |
| Tax Year | 2025 |
| Waterfront Features | None |
| Community Features | Suburban |
| Accessibility | None |
| County | Bastrop |
| New Construction | No |
| Property Type | Residential |
| HOA | No |
| Energy Efficient | Appliances |
| Subdivision Name | Monte Vista |
| Facing Direction | Northeast |
| Green Sustainability | None |
| Other Structures | Guest House |
| Full Baths | 3 |
| Status | Active |
| Directions | As you enter Elgin,take the exit for FM 1100. Turn left onto FM 1100 E and proceed for about 1.5 miles. Turn right onto Cielo Lindo Dr. Continue on Cielo Lindo Dr for approximately 0.3 miles,then tur |
| High School | Elgin |
| City | Elgin |
| Disclosures | None |
| MLS Area | EL |
| Lot Size Square Feet | 37026 |
| Elementary School | Elgin |
| Tax Annual Amount | 3361 |
| Middle/Junior High School | Elgin |
| Property Condition | Resale |
| Additional Parcels Y/N | No |
| Virtual Tour | https://my.matterport.com/show/?m=c1vHTs7xkcq&mls=1 |
| Standard Status | Active |
| Year Built Source | Builder |
| Tax Assessed Value | 150876 |
Interior Features
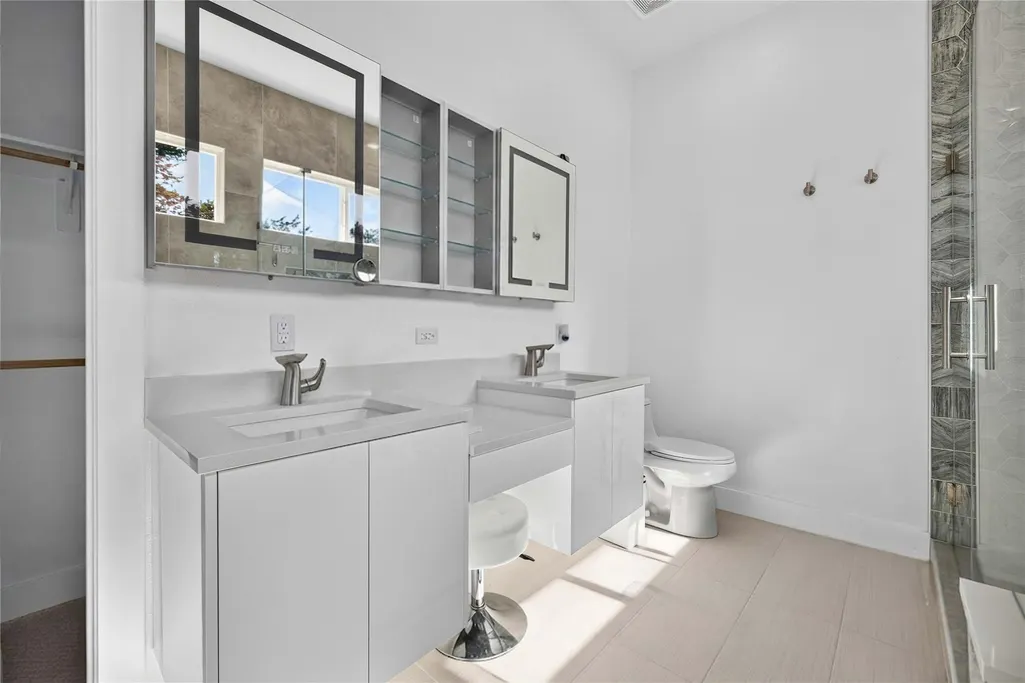
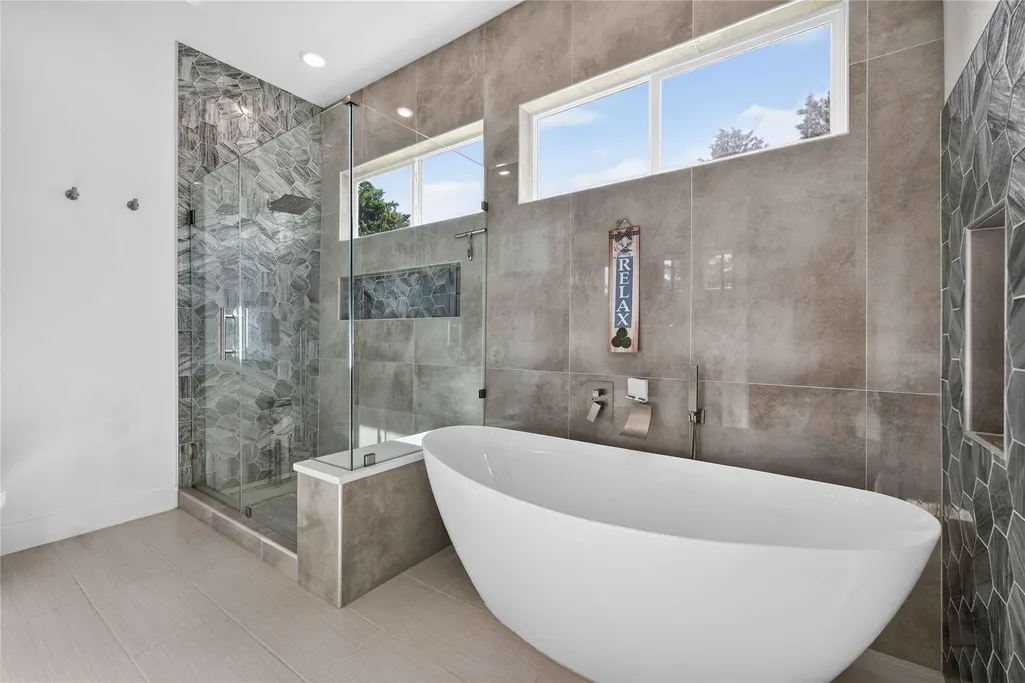
| Interior Amenities | Breakfast Bar,Built-in Features,Ceiling Fan(s),Ceiling-High,Ceiling-Vaulted,Chandelier,Quartz Counters,Stone Counters,Double Vanity,Eat-in Kitchen,In-Law Floorplan,Kitchen Island,Multiple Living Area |
|---|---|
| Flooring | Carpet,Tile |
| Window Features | Aluminum Frames,Blinds |
| Total Bedrooms | 4 |
| Main Level Bedrooms | 4 |
| LivingAreaSource | Builder |
| Total Baths | 3 |
Exterior Features
| Exterior Amenities | Balcony,CCTYD,Exterior Steps,Rain Gutters,Private Entrance,Private Yard |
|---|---|
| Fencing | Back Yard,Fenced,Front Yard,Masonry,Partial,Stone,Wood,Wrought Iron |
| Parking Features | Detached,Electric Gate,Garage Door Opener,Garage Faces Front,Gated |
| Lot Features | Alley,Back Yard,Cul-De-Sac,Private,Trees-Small (Under 20 Ft) |
| Water Source | Public |
| Total Parking | 4 |
| Foundation Details | Slab |
| Lot Dimensions | 37113 |
| Lot Size Acres | 0.85 |
| Waterfront Y/N | No |
| Covered Spaces | 2 |
| Horse Y/N | No |
| Horse Amenities | None |
Amenities
- Foreclosure
- Views
- Short Sale
- New Construction
- Adult 55+
- Lease To Own
- No HOA Fees
- Furnished
- Primary On Main
- Air Conditioning
- Seller Finance
- Green
- Fixer Upper
- Horse
- Golf
- Fireplace
- Deck
- Garage
- Basement
- Pool
Property vs Single Family Average in 78621
Price
Taxes
Year Built
Visits
 Austin Board of REALTORS® Copyright ©2026 All rights reserved.
