
Address
4834 Travis Oaks Dr, Marble Falls, TX
Price
$ 789,000
Property Attributes
- MLS#7761025
- TypeSingle Family
- Listing Status Active
- CountyTRAVIS
- CityMarble Falls
- AreaLN
- NeighborhoodTravis Oaks Sec 02
- Zip78654
- StyleSingle Family Residence
- Year Built2009
- Taxes$ 12523
- Price$ 789,000
- Bedrooms4
- Full Bathrooms3
- Half Bathrooms0
- Sqr Footage3191
- Lot Size0.4509 Acres
Data Source:
Austin Board of REALTORS® (ABOR) as distributed by MLS GRID
Property Description
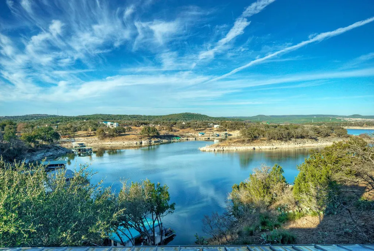
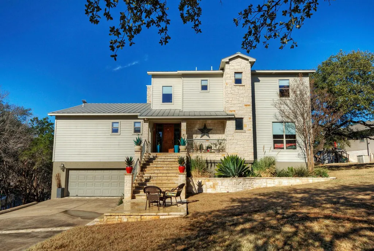
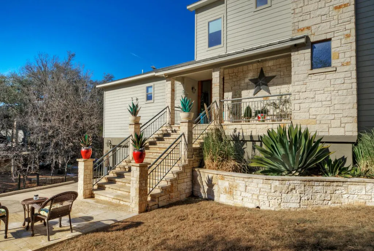
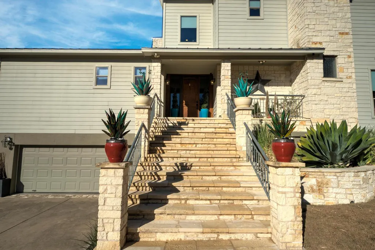
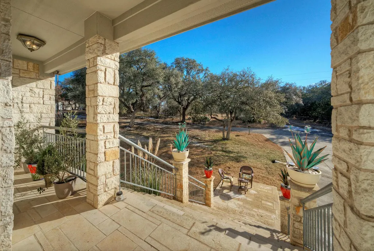
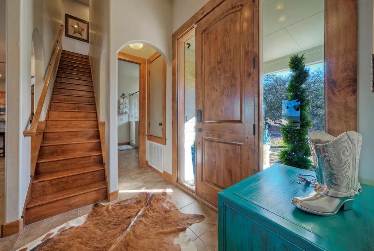
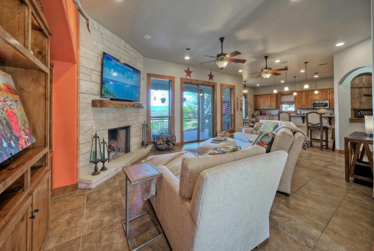
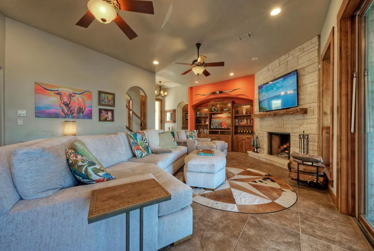
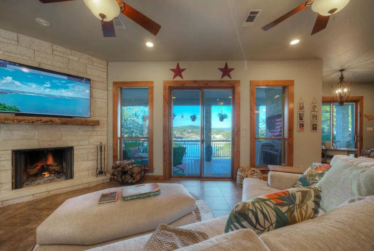
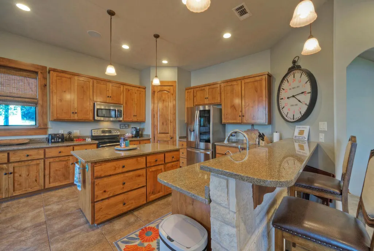
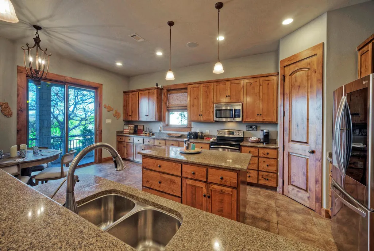
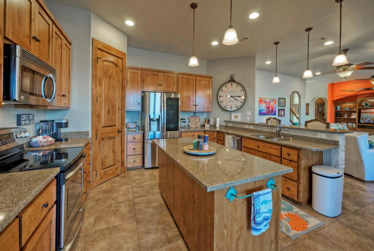
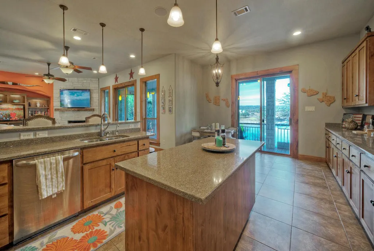
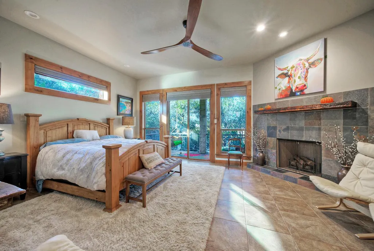
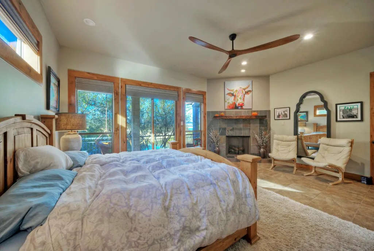
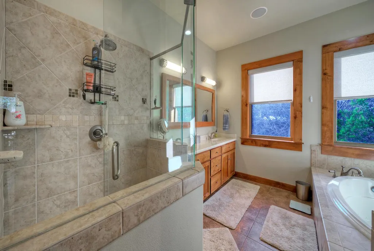
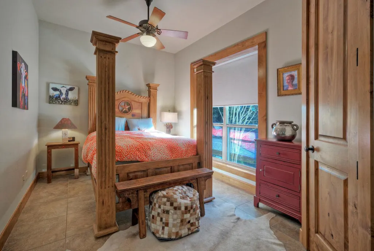
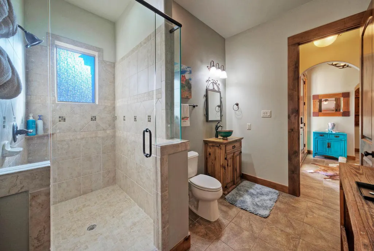
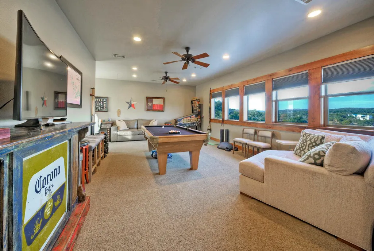
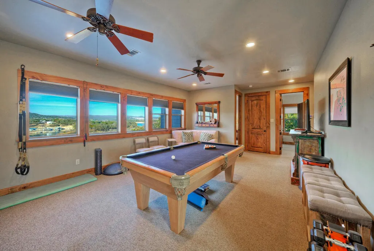
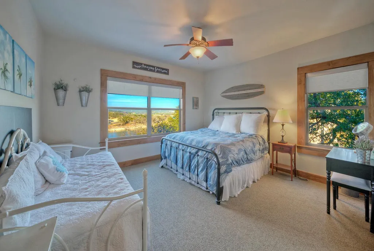
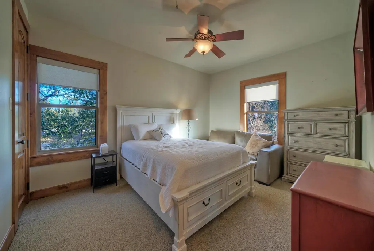
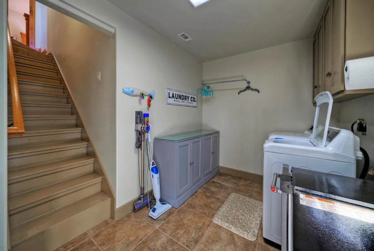
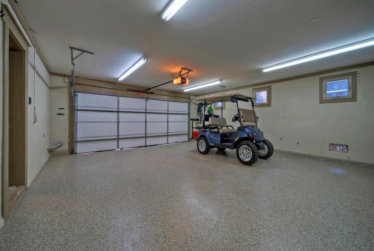
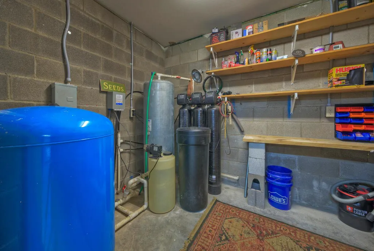
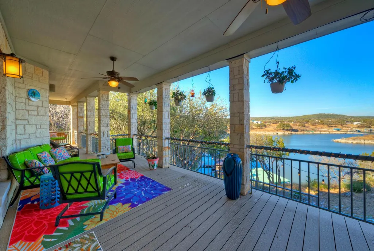
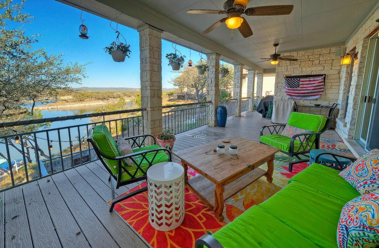
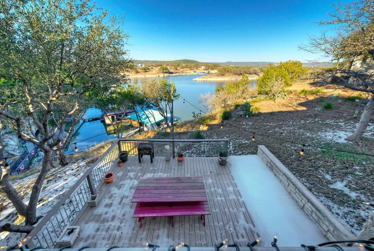
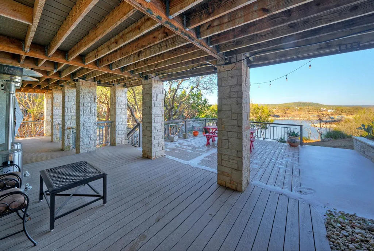
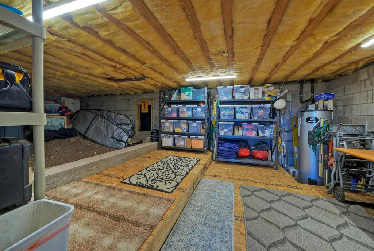
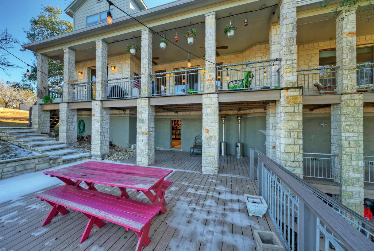
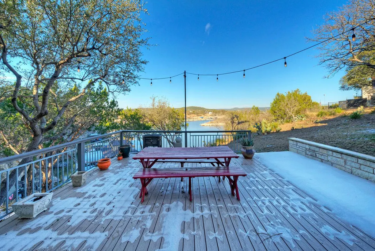
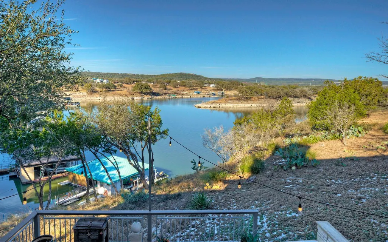
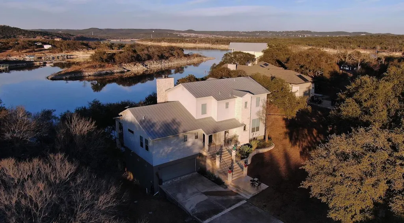
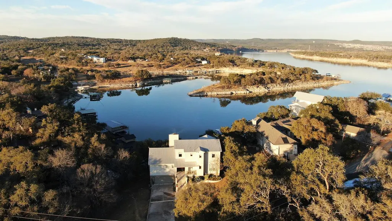
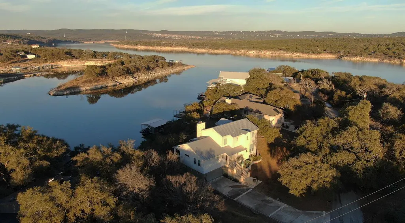
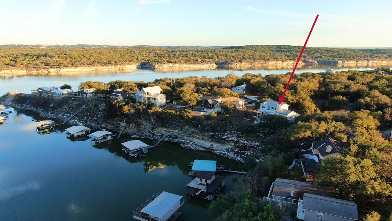
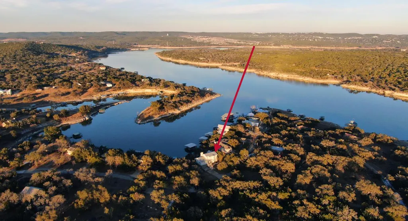
Beautiful custom 4-bedroom, 3-bath home on .45 acres overlooking Lake Travis, offering breathtaking lake and Hill Country views from nearly every room. Expansive covered decks span the rear of the home, creating the perfect setting for outdoor living and entertaining. The open-concept living area and primary suite both feature a wood-burning fireplace, complemented by a spa-like primary bath and a spacious walk-in closet enhanced with custom California Closets. The large eat-in kitchen includes a center island and flows seamlessly into the living room. Upstairs, a generous game room—equipped with blackout shades—is flanked by two guest bedrooms. Additional upgrades include an epoxy-coated garage floor, a new custom fireplace mantel, a Blink camera security system covering all sides of the home, and a Starlink internet system with booster for reliable connectivity. The home also offers a large storage area beneath the house with new storage racks. Located just a short distance from the community park and Flat Creek Winery, residents enjoy exclusive access to a newly renovated community boat ramp, with each homeowner provided a key. Please note, the property does not include a private boat dock. Some furnishings are negotiable.
| Elementary School | Middle School | High School |
|---|---|---|
| Marble Falls Elementary School | Marble Falls Middle School | Marble Falls High School |
| Price History | |
|---|---|
| 1/31/2026 | Listed $849,000 |
| 4/23/2026 | 6$800,000 |
| 7/14/2026 | 2$789,000 |
General Features
| Living Area | 3191 |
|---|---|
| Sewer | Septic Tank |
| Heating | Central,Electric,Fireplace(s),Zoned |
| Cooling | Ceiling Fan(s),Central Air,Electric,Zoned |
| Utilities | Electricity Connected,Sewer Connected,Water Connected |
| Roof | Metal |
| Appliances | Cooktop,Dishwasher,Disposal,Microwave,Self Cleaning Oven,Electric Water Heater,Water Purifier Owned,Water Softener Owned |
| HOA Fee | 100 |
| Garage Spaces | 2 |
| Association Fee Includes | Common Area Maintenance |
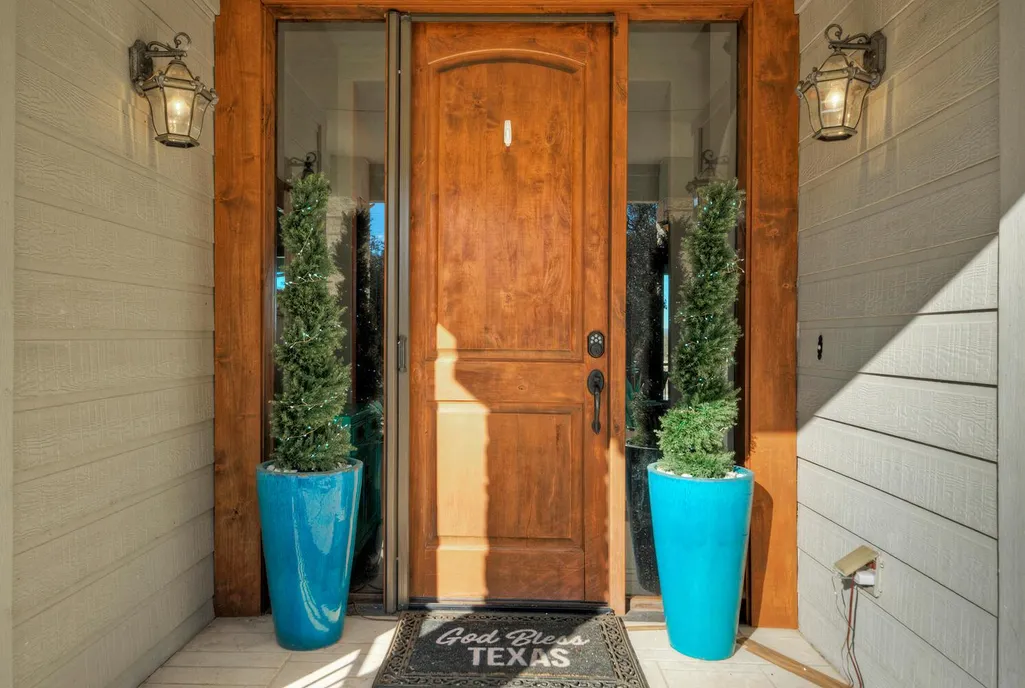
| Patio/Porch Features | Covered,Deck,Front Porch,Porch |
| Pool Features | None |
| Security Features | Security System Owned |
| Construction Materials | HardiPlank Type,Stone Veneer,Stucco |
| Year Built | 2009 |
| View | Lake,Panoramic,Trees/Woods |
| Levels | Two |
| Property Subtype | Single Family Residence |
| Tax Year | 2025 |
| Waterfront Features | Lake Front,Lake Privileges,Waterfront |
| Community Features | Lake,Park,See Remarks |
| Accessibility | None |
| Assoc Fee Paid Per | Annually |
| County | Travis |
| New Construction | No |
| Property Type | Residential |
| HOA | Yes |
| Energy Efficient | None |
| Subdivision Name | Travis Oaks Sec 02 |
| Facing Direction | South |
| Green Sustainability | None |
| Other Structures | None |
| Full Baths | 3 |
| Status | Active |
| Directions | FM 1431 to Singleton Bend Rd. Left at Singleton Bend E. Right at T in road to Travis Oaks house on left. Park in driveway or in front of house DO NOT park across street |
| High School | Marble Falls |
| City | Marble Falls |
| Body of Water | Lake Travis |
| Disclosures | Other Disclosures,Seller Disclosure,Seller Provided Survey Available |
| Association Name | Travis Oaks Property Owners Association |
| MLS Area | LN |
| Lot Size Square Feet | 19641.2 |
| Spa Features | None |
| Elementary School | Marble Falls |
| Tax Annual Amount | 12523.29 |
| Middle/Junior High School | Marble Falls |
| Property Condition | Resale |
| Additional Parcels Y/N | No |
| Virtual Tour | https://www.cribflyer.com/4834travisoaks/mls |
| Standard Status | Active |
| Year Built Source | Public Records |
| Tax Assessed Value | 792947 |
| Virtual Tour | https://www.cribflyer.com/4834travisoaks |
Interior Features
| Interior Amenities | Bookcases,Breakfast Bar,Built-in Features,Ceiling Fan(s),Ceiling-High,Granite Counters,Double Vanity,Eat-in Kitchen,Interior Steps,Kitchen Island,Multiple Living Areas,Natural Woodwork,Pantry,Primary |
|---|---|
| Flooring | Carpet,Tile |
| Total Fireplaces | 2 |
| Fireplace Features | Den,Primary Bedroom,Wood Burning |
| Window Features | Double Pane Windows,Screens,Window Treatments |
| Total Bedrooms | 4 |
| Main Level Bedrooms | 2 |
| LivingAreaSource | Public Records |
| Total Baths | 3 |
Exterior Features
| Exterior Amenities | Balcony,Exterior Steps,Gutters Full |
|---|---|
| Fencing | None |
| Parking Features | Attached,Driveway,Garage,Garage Door Opener,Garage Faces Front |
| Lot Features | Level,Sloped Down,Sprinkler - Automatic,Trees-Large (Over 40 Ft),Views |
| Water Source | Well |
| Total Parking | 6 |
| Foundation Details | Slab |
| Lot Size Acres | 0.4509 |
| Waterfront Y/N | Yes |
| Covered Spaces | 2 |
| Horse Y/N | No |
| Horse Amenities | None |
Amenities
- Foreclosure
- Views
- Short Sale
- New Construction
- Adult 55+
- Lease To Own
- No HOA Fees
- Furnished
- Primary On Main
- Air Conditioning
- Seller Finance
- Green
- Fixer Upper
- Horse
- Golf
- Fireplace
- Deck
- Garage
- Basement
- Pool
Property vs Single Family Average in 78654
Price
Taxes
Year Built
Visits
 Austin Board of REALTORS® Copyright ©2026 All rights reserved.
