

Address
339 Quail Run Ct, Spicewood, TX
Price
$ 575,000
Property Attributes
- MLS#7763236
- TypeSingle Family
- Listing Status Active
- CountyBURNET
- CitySpicewood
- AreaLW
- NeighborhoodRidge Harbor
- Zip78669
- StyleSingle Family Residence
- Year Built1994
- Taxes$ 7090
- Price$ 575,000
- Bedrooms4
- Full Bathrooms2
- Half Bathrooms1
- Sqr Footage2221
- Lot Size0.6226 Acres
Data Source:
Austin Board of REALTORS® (ABOR) as distributed by MLS GRID
Property Description
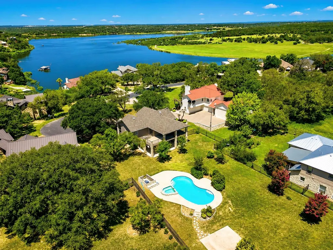
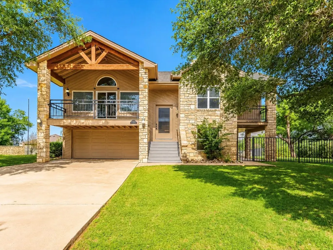
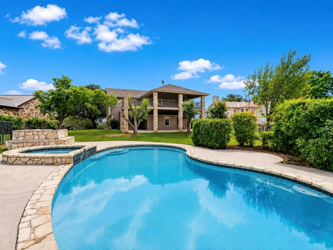
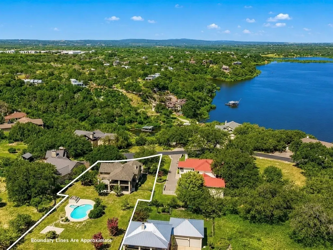
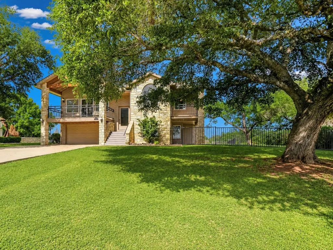
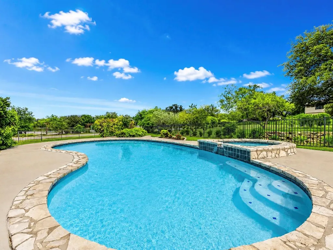
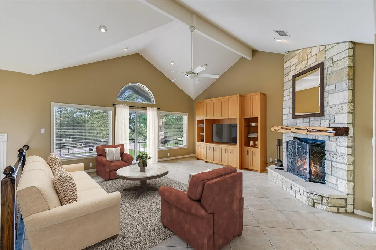
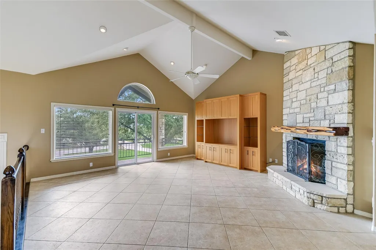
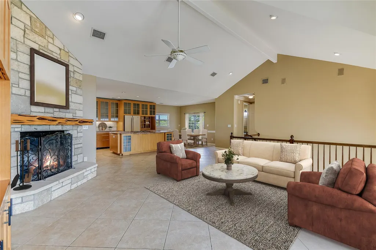
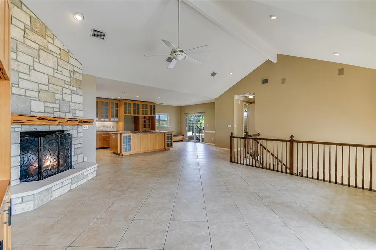
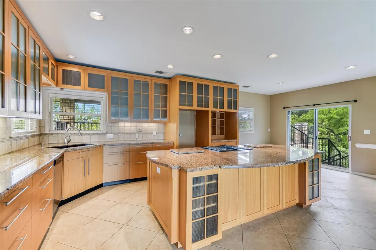
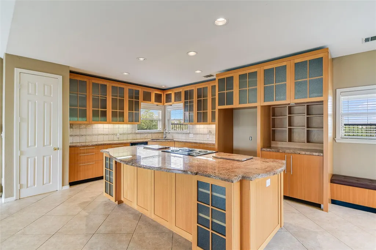
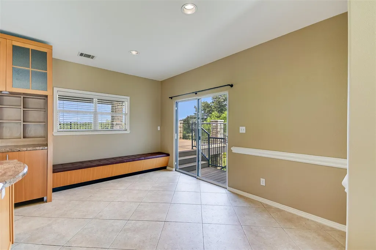
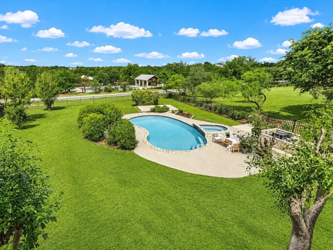
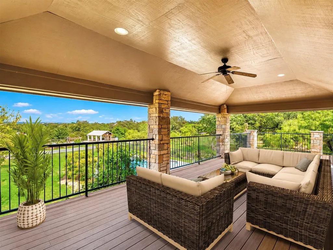
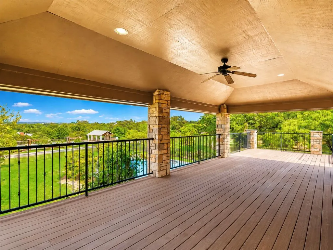
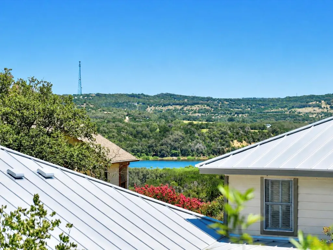
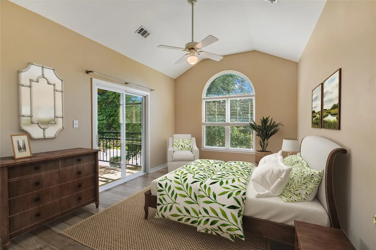
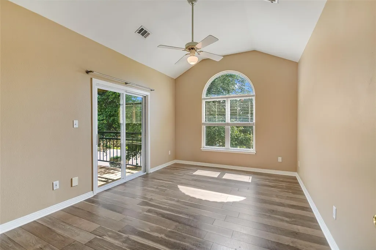
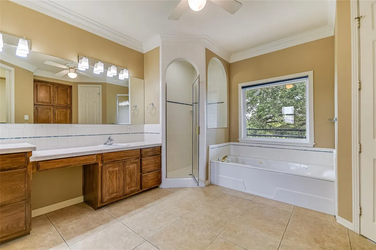
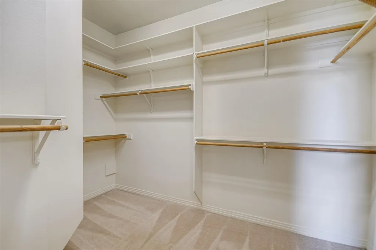
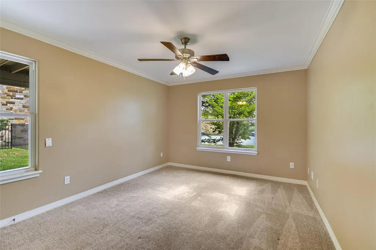
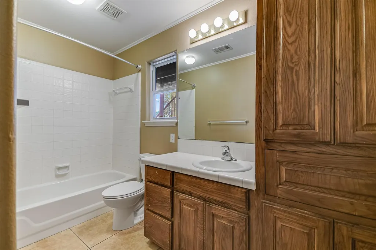
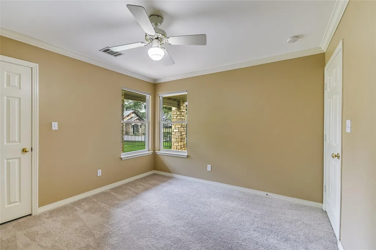
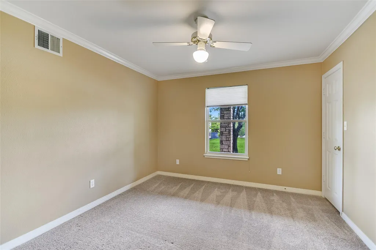
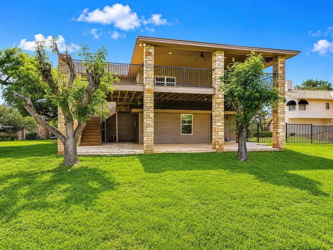
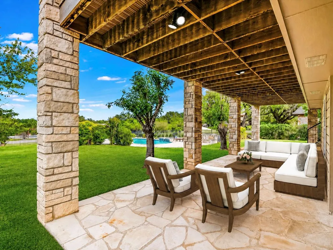
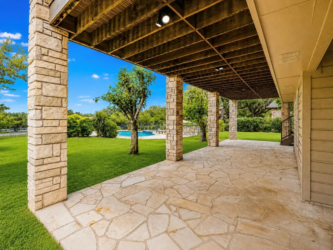
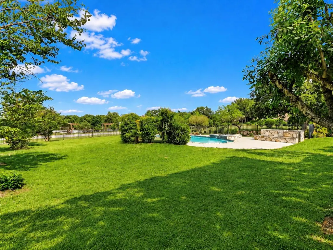
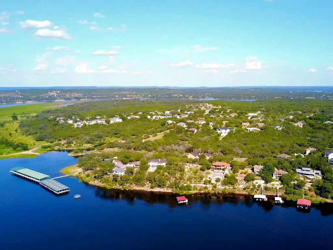
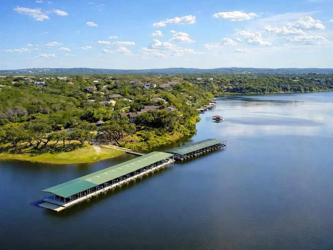
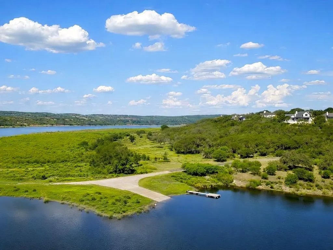
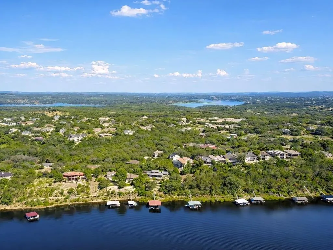
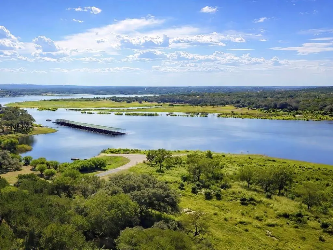
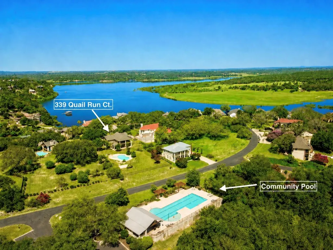
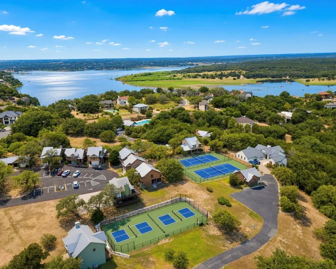
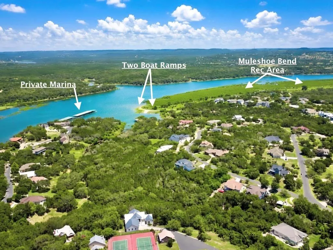
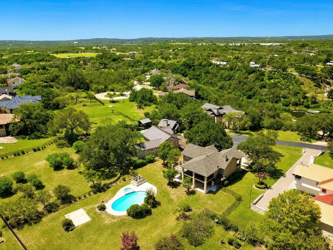
Located in a gated, Lake Travis waterfront community ... more than just a home, it’s a lifestyle! Upon entering, step up from the foyer to an expansive open-concept layout bathed in natural light. The great room features a fireplace & opens to a covered deck looking toward the lake. In Spring & Summer seasons, stately shade trees block a water view, but lake views will be back in the Fall & Winter. The all-seasons deck is a wonderful extension of the great room & a cozy place to enjoy a favorite morning or evening beverage. An updated kitchen with custom cabinetry, ample storage, stainless appliances, & granite counters will please the family chef as well as being a perfect setting for everyday living & entertaining. Adjacent to the kitchen is a nice sized dining area. A primary suite with private balcony is on the main level with the adjacent primary bath featuring a double vanity, jetted tub, separate shower & walk-in closet. Three secondary bedrooms & full bath are located on the lower level of the home. Step outside in back to discover the ultimate outdoor oasis complete with a large covered porch offering panoramic hill country views while overlooking a sparkling pool & spa for refreshing escapes on hot summer days. The spacious backyard is fully fenced, & there is ample pool decking to accommodate lounge chairs + outdoor dining furnishings. Access to Lake Travis is ‘just down the hill’ & easily accessible should one opt to purchase or lease a boat slip at the Spicewood Yacht Club Marina anchored off the community waterfront park. Ridge Harbor has two private boat launches available to property owners, tennis courts, a small playground for the children, & a community pool with covered pavilion. 339 Quail Run Ct is ready and waiting for a new family to create lifetime memories and to enjoy all the home and neighborhood have to offer.
| Elementary School | Middle School | High School |
|---|---|---|
| Spicewood (Marble Falls ISD) Elementary School | Marble Falls Middle School | Marble Falls High School |
| Price History | |
|---|---|
| 4/25/2024 | Listed $725,000 |
| 8/7/2024 | 5$695,000 |
| 5/1/2025 | 5$665,000 |
| 10/27/2025 | 4$645,000 |
| 3/24/2026 | 4$625,000 |
| 7/10/2026 | 5$599,000 |
| 8/7/2026 | 5$575,000 |
General Features
| Living Area | 2221 |
|---|---|
| Sewer | Private Sewer |
| Heating | Central,Electric,Fireplace(s),Zoned |
| Cooling | Ceiling Fan(s),Central Air,Dual,Electric |
| Utilities | Electricity Connected,Other,Natural Gas Not Available,Phone Available,Propane,Sewer Connected,Underground Utilities,Water Connected |
| Roof | Composition |
| Appliances | Built-In Electric Oven,Cooktop,Dishwasher,Down Draft,Electric Cooktop,Microwave,Electric Oven,Stainless Steel Appliance(s),Electric Water Heater |
| HOA Fee | 1082 |
| Garage Spaces | 2 |
| Association Fee Includes | Common Area Maintenance |
| Patio/Porch Features | Covered,Deck,Front Porch,Patio,Rear Porch,See Remarks |
| Pool Features | Gunite,Heated,In Ground,Outdoor Pool,Pool/Spa Combo |
| Security Features | Smoke Detector(s) |
| Construction Materials | HardiPlank Type,Wood Siding,Stone |
| Year Built | 1994 |
| View | Hill Country,Lake,Panoramic,Pool,See Remarks |
| Levels | Two |
| Property Subtype | Single Family Residence |
| Tax Year | 2025 |
| Waterfront Features | None |
| Community Features | BBQ Pit/Grill,Cluster Mailbox,Common Grounds,Fishing,Gated,High Speed Internet,Lake,Park,Picnic Area,Playground,Pool,Tennis Court(s),Underground Utilities,See Remarks |
| Accessibility | None |
| Assoc Fee Paid Per | Annually |
| County | Burnet |
| New Construction | No |
| Property Type | Residential |
| HOA | Yes |
| Energy Efficient | None |
| Subdivision Name | Ridge Harbor |
| Facing Direction | Southwest |
| Green Sustainability | None |
| Other Structures | None |
| Full Baths | 2 |
| Status | Active |
| Directions | From Bee Cave :: Hwy 71W,continue beyond the Pedernales River Bridge,turn Right at Paleface Ranch Rd (stop light here). Follow Paleface Ranch/CR 404 beyond the 3-way stop sign for another .50 mile; |
| High School | Marble Falls |
| City | Spicewood |
| Disclosures | Seller Disclosure,Seller Provided Survey Available |
| Association Name | Ridge Harbor |
| MLS Area | LW |
| Lot Size Square Feet | 27120.46 |
| Spa Features | Gunite,Heated,In Ground |
| Elementary School | Spicewood (Marble Falls ISD) |
| Tax Annual Amount | 7090 |
| Middle/Junior High School | Marble Falls |
| Property Condition | Updated/Remodeled |
| Additional Parcels Y/N | No |
| Virtual Tour | https://shutterbugstudios.tf.media/339-Quail-Run-Ct-1/idx |
| Standard Status | Active |
| Year Built Source | Public Records |
| Tax Assessed Value | 526232 |
| Virtual Tour | https://shutterbugstudios.tf.media/339-Quail-Run-Ct-1 |
Interior Features
| Interior Amenities | Breakfast Bar,Built-in Features,Ceiling Fan(s),Ceiling-High,Granite Counters,Double Vanity,Eat-in Kitchen,Entrance Foyer,Interior Steps,Kitchen Island,Open Floorplan,Pantry,Primary Bedroom on Main,Re |
|---|---|
| Flooring | Carpet,Tile,Wood |
| Total Fireplaces | 1 |
| Fireplace Features | Living Room,Wood Burning |
| Window Features | Blinds,Window Treatments |
| Half Baths | 1 |
| Total Bedrooms | 4 |
| Main Level Bedrooms | 1 |
| LivingAreaSource | Public Records |
| Total Baths | 3 |
Exterior Features
| Exterior Amenities | Balcony,Exterior Steps,Gutters Full,Lighting,Private Yard |
|---|---|
| Fencing | Back Yard,Wrought Iron |
| Parking Features | Door-Single,Garage,Garage Door Opener,Garage Faces Front |
| Lot Features | Back Yard,Cul-De-Sac,Front Yard,Landscaped,Level,Sprinkler - Automatic,Sprinklers In Rear,Sprinklers In Front,Trees-Large (Over 40 Ft),Trees-Medium (20 Ft - 40 Ft),Views,See Remarks |
| Water Source | Private |
| Total Parking | 2 |
| Foundation Details | Slab |
| Lot Size Acres | 0.6226 |
| Waterfront Y/N | No |
| Covered Spaces | 2 |
| Horse Y/N | No |
| Horse Amenities | None |
Amenities
- Foreclosure
- Views
- Short Sale
- New Construction
- Adult 55+
- Lease To Own
- No HOA Fees
- Furnished
- Primary On Main
- Air Conditioning
- Seller Finance
- Green
- Fixer Upper
- Horse
- Golf
- Fireplace
- Deck
- Garage
- Basement
- Pool
Property vs Single Family Average in 78669
Price
Taxes
Year Built
Visits
 Austin Board of REALTORS® Copyright ©2026 All rights reserved.
