
Address
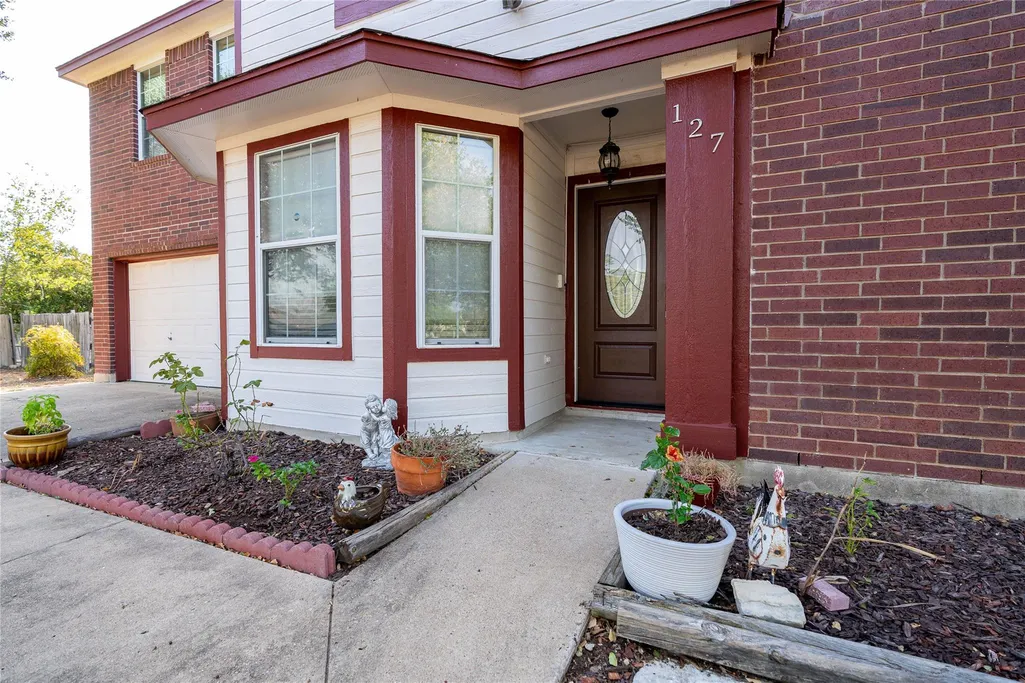
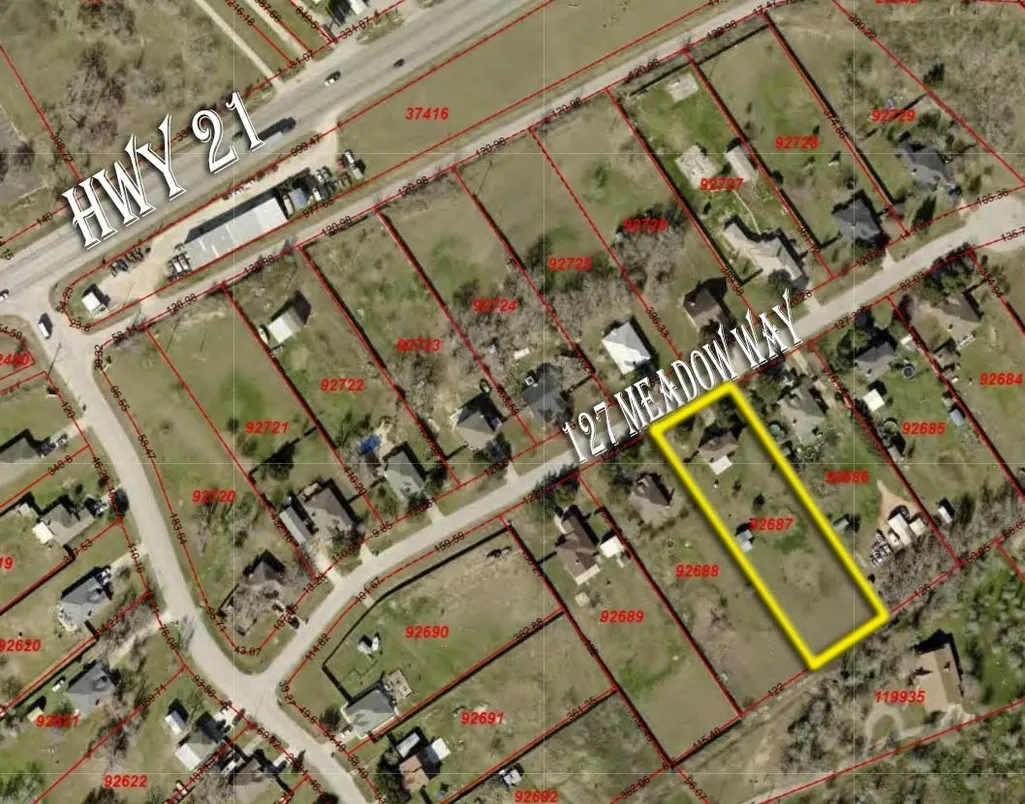
127 Meadow Way, Cedar Creek, TX
Price
$ 430,000
Property Attributes
- MLS#8934392
- TypeSingle Family
- Listing Status Active
- CountyBASTROP
- CityCedar Creek
- AreaBW
- NeighborhoodMARTINS MEADOW
- Zip78612
- StyleSingle Family Residence
- Year Built2002
- Taxes$ 6519
- Price$ 430,000
- Bedrooms4
- Full Bathrooms2
- Half Bathrooms1
- Sqr Footage2003
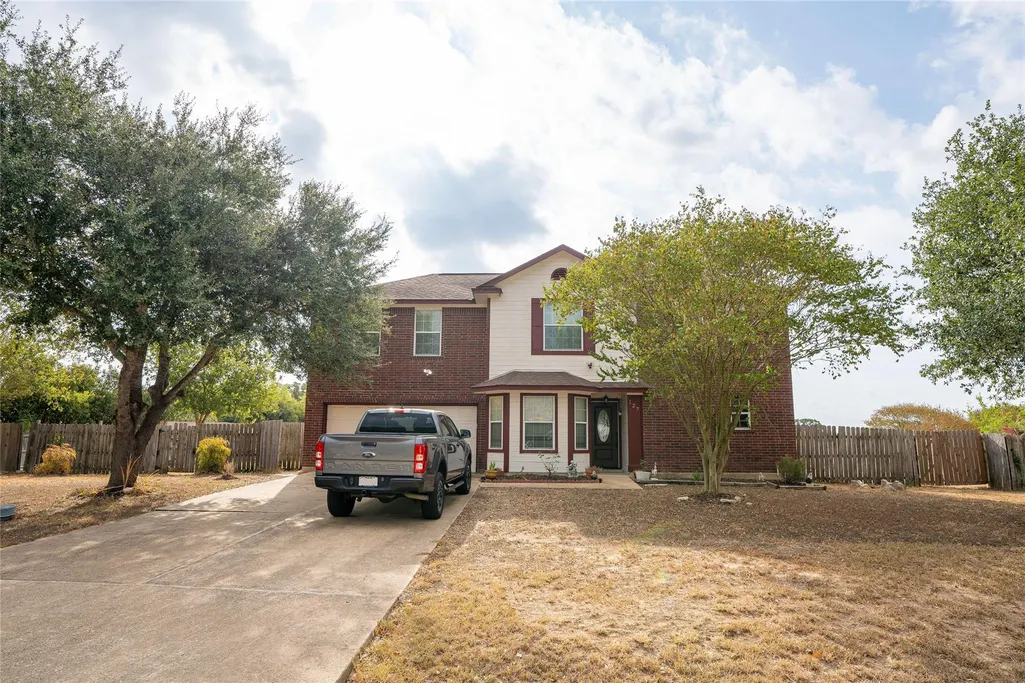
- Lot Size1.111 Acres
Data Source:
Austin Board of REALTORS® (ABOR) as distributed by MLS GRID
Property Description
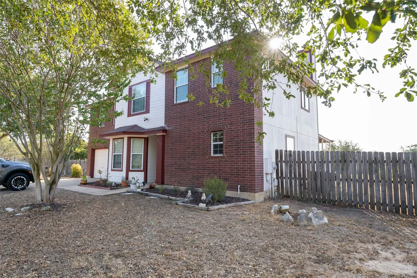
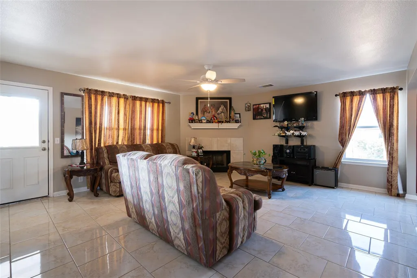
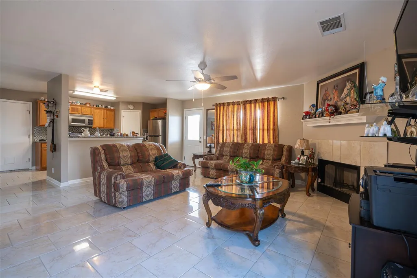
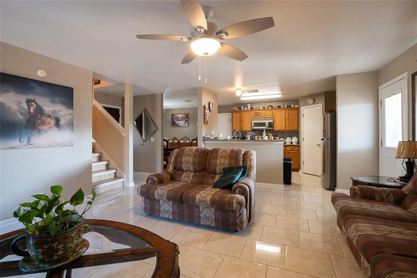
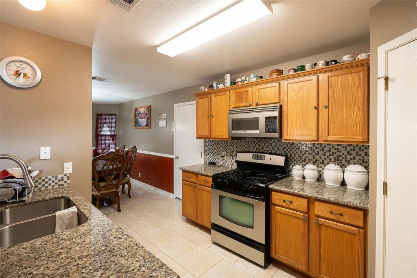
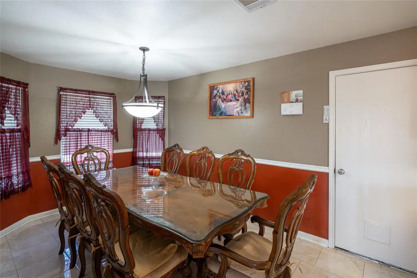
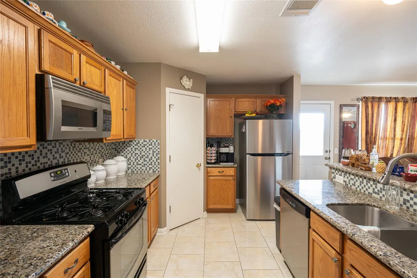
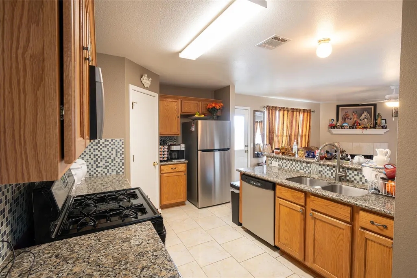
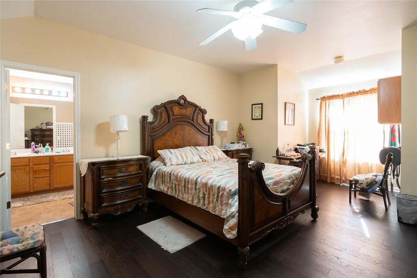
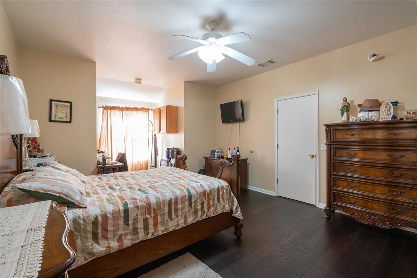
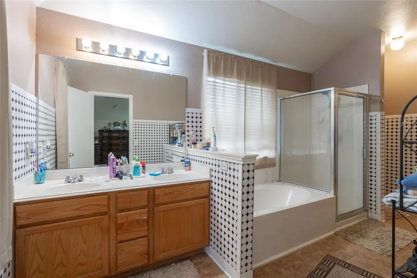
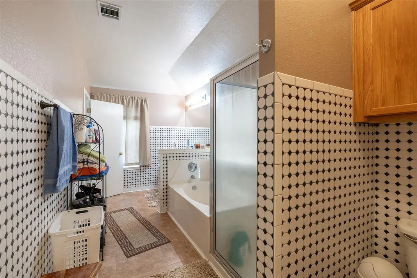
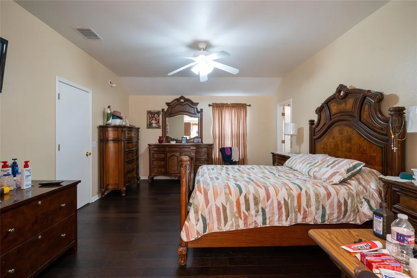
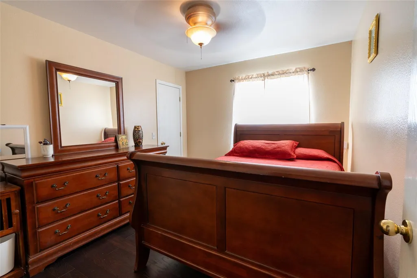
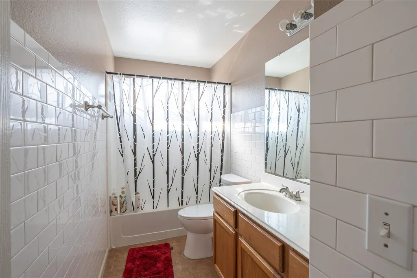
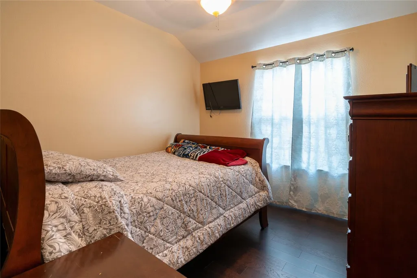
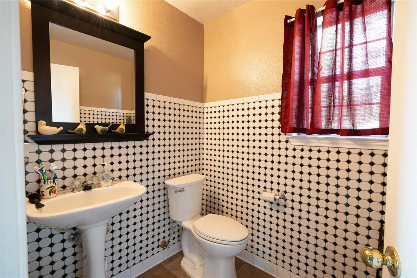
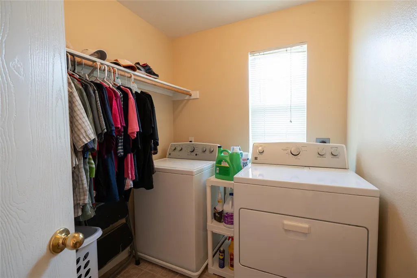
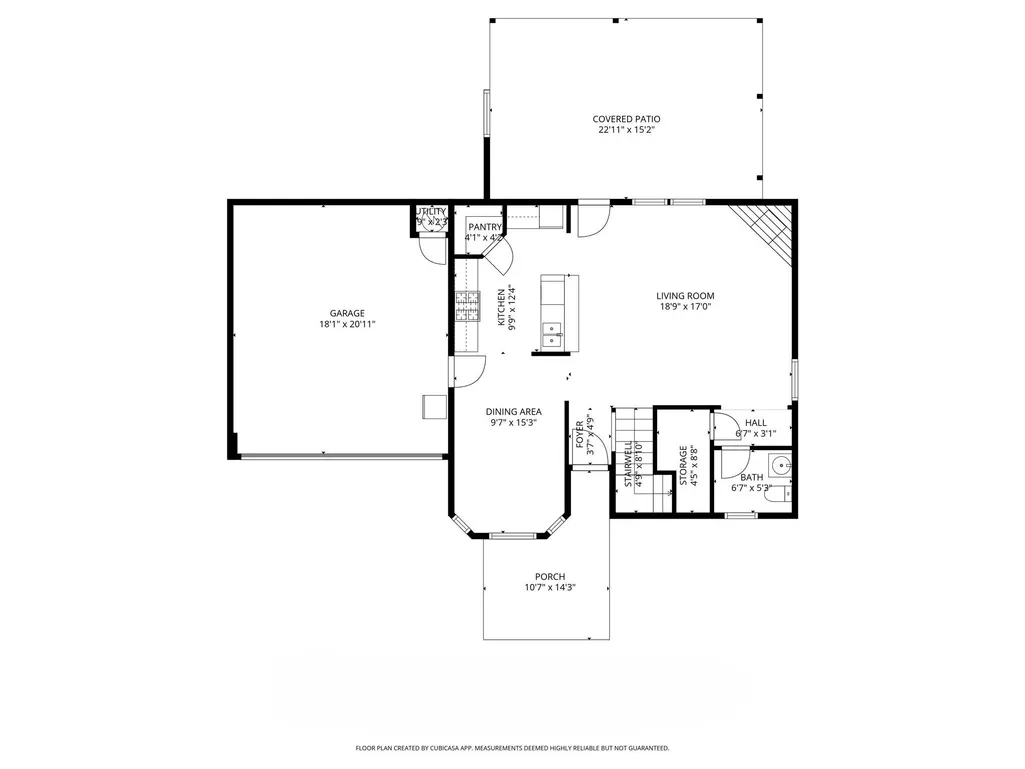
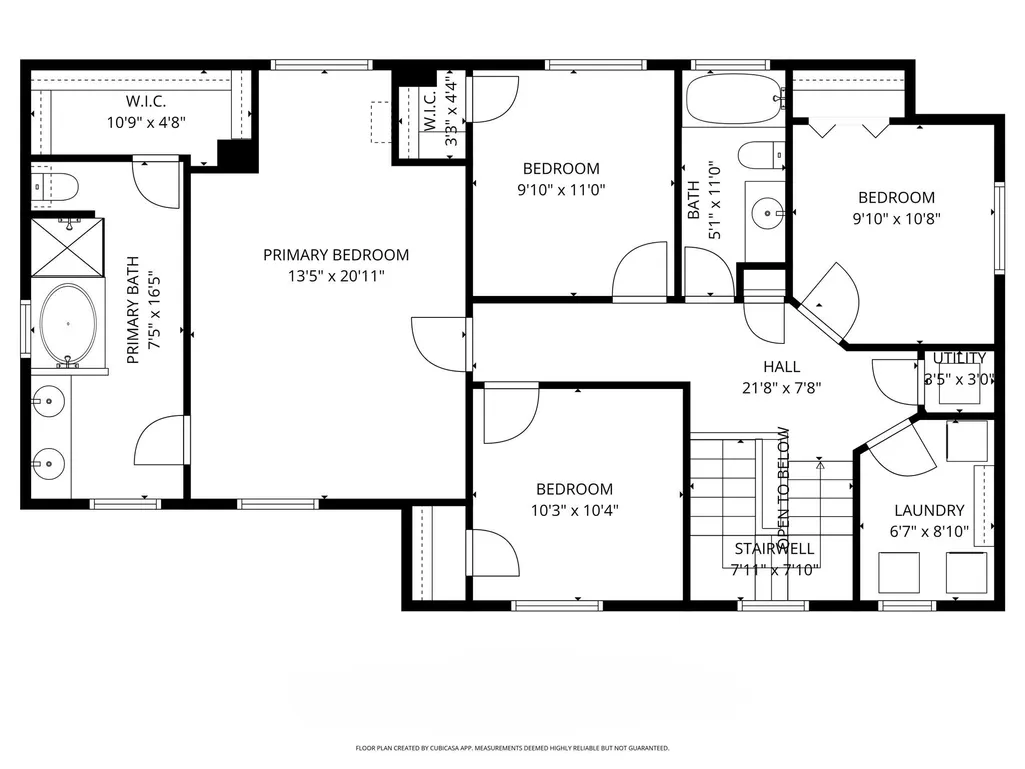
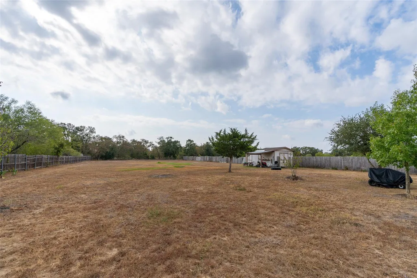
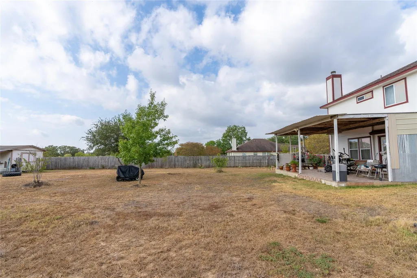
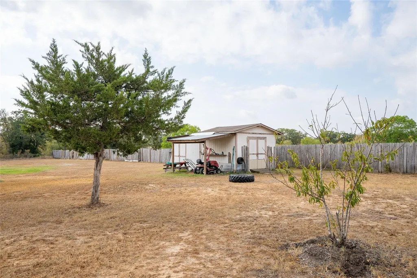
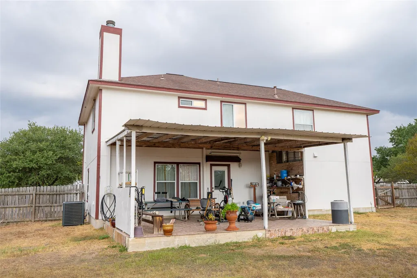
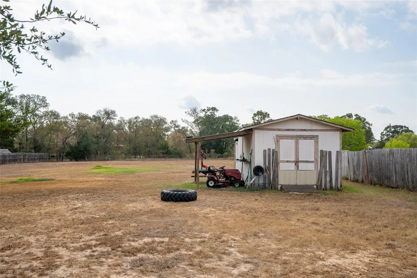
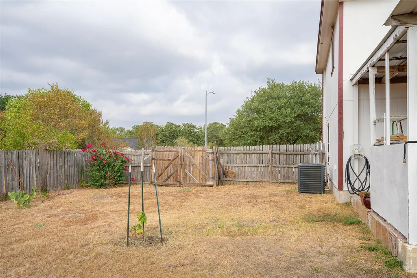
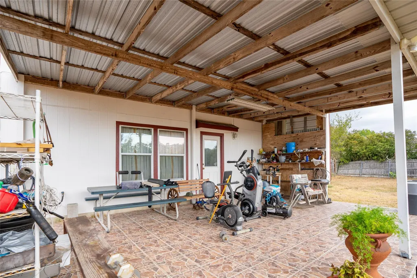
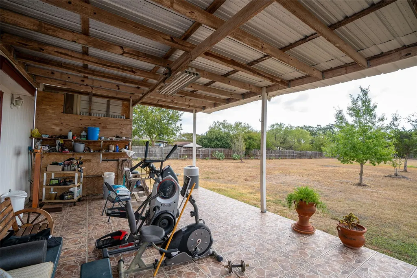
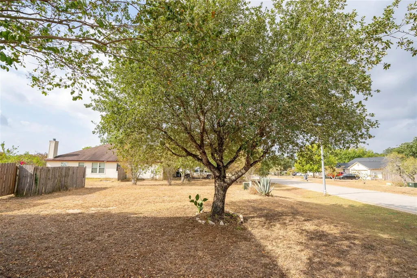
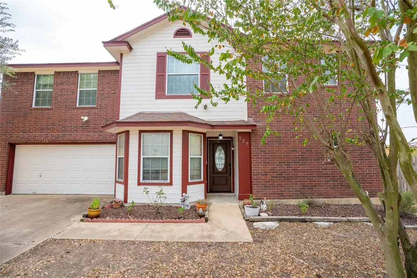
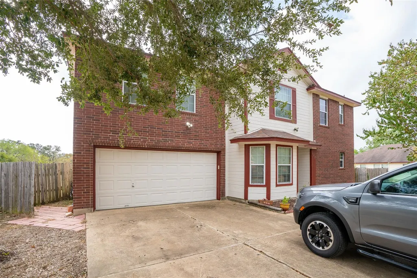
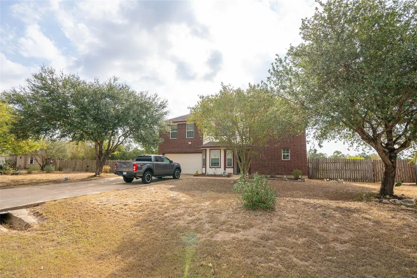
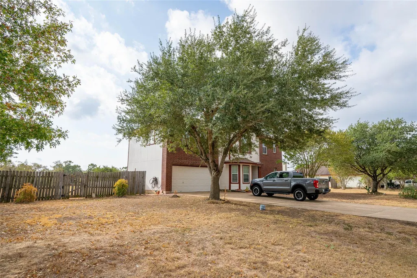
Beautifully Maintained Home on 1.11 Acres in Cedar Creek. This well-cared-for 4-bedroom, 2.5-bath home sits on a spacious 1.11-acre lot. Built in 2002, the home features approximately 2,003 square feet (per CAD) with a thoughtful layout that includes a breakfast bar, formal dining area, and a two-car garage with opener. The inviting living room showcases a cozy gas fireplace with a tile surround, while the kitchen features granite countertops and ample cabinet space. The large covered back porch provides a perfect setting for outdoor relaxation or entertaining. Tile flooring extends throughout the downstairs area, with a combination of tile, laminate, and vinyl upstairs. The primary suite includes a convenient office nook and a private bath complete with a double vanity, separate tub and shower, and a walk-in closet. The fenced backyard offers additional storage with a handy shed and plenty of space to enjoy. Ideally located just minutes from Austin, Bastrop, COTA, Tesla, and ABIA (airport), this home combines country living with city convenience. Schedule your private showing today!
| Elementary School | Middle School | High School |
|---|---|---|
| Adelton Elementary School | Cedar Creek Middle School | Cedar Creek High School |
| Price History | |
|---|---|
| 10/29/2025 | Listed $450,000 |
| 5/7/2026 | 5$430,000 |
General Features
| Living Area | 2003 |
|---|---|
| Sewer | Septic Tank |
| Heating | Central,Propane |
| Cooling | Ceiling Fan(s),Central Air,Electric |
| Utilities | Cable Connected,Electricity Connected,Propane,Underground Utilities,Water Connected |
| Roof | Composition,Shingle |
| Appliances | Dishwasher,Disposal,Gas Range,Microwave,Range,Free-Standing Range,Free-Standing Gas Range,Water Heater |
| HOA Fee | 120 |
| Garage Spaces | 2 |
| Association Fee Includes | Common Area Maintenance |
| Patio/Porch Features | None |
| Pool Features | None |
| Security Features | Smoke Detector(s) |
| Construction Materials | Brick Veneer,Frame,HardiPlank Type,Masonry – Partial |
| Year Built | 2002 |
| View | None |
| Levels | Two |
| Property Subtype | Single Family Residence |
| Tax Year | 2025 |
| Waterfront Features | None |
| Community Features | Common Grounds |
| Accessibility | None |
| Assoc Fee Paid Per | Annually |
| County | Bastrop |
| New Construction | No |
| Property Type | Residential |
| HOA | Yes |
| Energy Efficient | None |
| Subdivision Name | MARTIN'S MEADOW |
| Facing Direction | Northwest |
| Green Sustainability | None |
| Other Structures | Outbuilding,Shed(s),Storage |
| Full Baths | 2 |
| Status | Active |
| Directions | From Austin take Hwy 71 towards Bastrop,right on Hwy 21,Left on Martin Crossing Dr,Left on Meadow Way,home on Right. |
| High School | Cedar Creek |
| City | Cedar Creek |
| Disclosures | Other Disclosures,Seller Disclosure |
| Association Name | Martin's Meadow Homeowners Association,Inc. |
| MLS Area | BW |
| Lot Size Square Feet | 48395.16 |
| Spa Features | None |
| Elementary School | Adelton |
| Tax Annual Amount | 1468.95 |
| Middle/Junior High School | Cedar Creek |
| Property Condition | Resale |
| Additional Parcels Y/N | No |
| Virtual Tour | https://unbranded.visithome.ai/3STh4uMfdBVRZTWTtfsM5t?mu=ft |
| Standard Status | Active |
| Year Built Source | Public Records |
| Tax Assessed Value | 387742 |
| Virtual Tour | https://visithome.ai/3STh4uMfdBVRZTWTtfsM5t?mu=ft |
Interior Features
| Interior Amenities | Breakfast Bar,Ceiling Fan(s),Granite Counters,Double Vanity,High Speed Internet,Interior Steps,Pantry,Walk-In Closet(s) |
|---|---|
| Flooring | Laminate,Tile,Vinyl |
| Total Fireplaces | 1 |
| Fireplace Features | Gas,Living Room |
| Window Features | Double Pane Windows,Screens |
| Half Baths | 1 |
| Total Bedrooms | 4 |
| LivingAreaSource | Public Records |
| Total Baths | 3 |
Exterior Features
| Exterior Amenities | None |
|---|---|
| Fencing | Back Yard,Privacy,Wire,Wood |
| Parking Features | Attached,Door-Single,Driveway,Garage,Garage Door Opener,Garage Faces Front,Off Street,Outside |
| Lot Features | Cleared,Few Trees,Level,Public Maintained Road,Trees-Medium (20 Ft - 40 Ft),Trees-Sparse |
| Water Source | Public |
| Total Parking | 2 |
| Foundation Details | Slab |
| Lot Dimensions | 124' X 397 |
| Lot Size Acres | 1.111 |
| Waterfront Y/N | No |
| Covered Spaces | 2 |
| Horse Y/N | No |
| Horse Amenities | None |
Amenities
- Foreclosure
- Views
- Short Sale
- New Construction
- Adult 55+
- Lease To Own
- No HOA Fees
- Furnished
- Primary On Main
- Air Conditioning
- Seller Finance
- Green
- Fixer Upper
- Horse
- Golf
- Fireplace
- Deck
- Garage
- Basement
- Pool
Property vs Single Family Average in 78612
Price
Taxes
Year Built
Visits
 Austin Board of REALTORS® Copyright ©2026 All rights reserved.
