


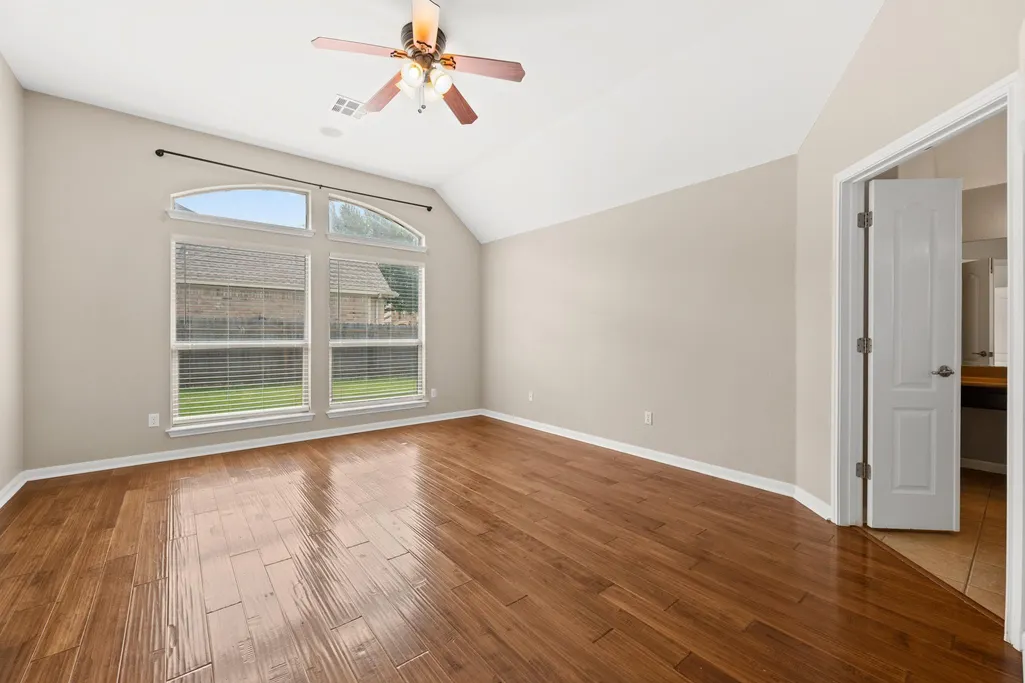


Address
20101 Chayton Cir, Pflugerville, TX
Price
$ 624,900
Property Attributes
- MLS#9118539
- TypeSingle Family
- Listing Status Active
- CountyTRAVIS
- CityPflugerville
- AreaPF
- NeighborhoodLakeside At Blackhawk 02 Ph 1A
- Zip78660
- StyleSingle Family Residence
- Year Built2010
- Taxes$ 13420
- Price$ 624,900
- Bedrooms5
- Full Bathrooms3
- Half Bathrooms1
- Sqr Footage3382
- Lot Size0.2747 Acres
Data Source:
Austin Board of REALTORS® (ABOR) as distributed by MLS GRID
Property Description
Nestled within the highly sought-after Blackhawk master-planned community, this spacious home offers the perfect blend of comfort, functionality, and neighborhood amenities. Situated on a generously sized lot, the home features an inviting floor plan with ample living space, well-appointed bedrooms, and versatile areas for work, recreation, or entertaining. Residents of Blackhawk enjoy access to exceptional community amenities, including resort-style pools, fitness centers, playgrounds, sports courts, hike-and-bike trails, parks, and community gathering spaces. The neighborhood is conveniently located near Lake Pflugerville, Blackhawk Golf Club, Stone Hill Town Center, Costco, Target, H-E-B, and a variety of dining and entertainment options. Easy access to TX-130, TX-45, and major employers provides a convenient commute throughout the Austin metro area. Zoned to Pflugerville ISD schools, this home offers an outstanding opportunity to enjoy a vibrant community lifestyle with the convenience of nearby shopping, recreation, and everyday essentials.
| Elementary School | Middle School | High School |
|---|---|---|
| Rowe Lane Elementary School | Kelly Lane Middle School | Hendrickson High School |
| Price History | |
|---|---|
| 6/8/2026 | Listed $649,900 |
| 8/14/2026 | 4$624,900 |
General Features
| Living Area | 3382 |
|---|---|
| Sewer | Public Sewer |
| Heating | Central,Natural Gas |
| Cooling | Central Air |
| Utilities | Underground Utilities |
| Roof | Composition |
| Appliances | Built-In Oven(s),Gas Cooktop,Dishwasher,Disposal,Microwave,Double Oven,Refrigerator,Water Heater,Water Softener Owned |
| HOA Fee | 120 |
| Garage Spaces | 3 |
| Association Fee Includes | Common Area Maintenance |
| Patio/Porch Features | Covered,Patio |
| Pool Features | None |
| Security Features | Security Lights,Security System Owned,Smoke Detector(s) |
| Construction Materials | Brick Veneer,Masonry – Partial,HardiPlank Type,Stone Veneer |
| Year Built | 2010 |
| View | Panoramic,Park/Greenbelt |
| Levels | Two |
| Property Subtype | Single Family Residence |
| Tax Year | 2026 |
| Waterfront Features | None |
| Community Features | Clubhouse,Cluster Mailbox,Curbs,Fitness Center,Golf,Kitchen Facilities,Playground,Pool,Sidewalks,Sport Court(s)/Facility,Underground Utilities,Trail(s) |
| Accessibility | Grip-Accessible Features |
| Assoc Fee Paid Per | Quarterly |
| County | Travis |
| New Construction | No |
| Property Type | Residential |
| HOA | Yes |
| Energy Efficient | None |
| Subdivision Name | Lakeside At Blackhawk 02 Ph 1A |
| Facing Direction | West |
| Green Sustainability | None |
| Other Structures | None |
| Full Baths | 3 |
| Status | Active |
| Directions | From Austin,take I-35 N to TX-45 E. Exit Kelly Lane and turn left. Continue on Kelly Lane,then turn right onto Rowe Lane. Turn left into the Blackhawk community and follow neighborhood streets to Cha |
| High School | Hendrickson |
| City | Pflugerville |
| Disclosures | MUD |
| Association Name | Park at Blackhawk and Lakeside |
| MLS Area | PF |
| Lot Size Square Feet | 11965.93 |
| Spa Features | None |
| Elementary School | Rowe Lane |
| Tax Annual Amount | 13420.94 |
| Middle/Junior High School | Kelly Lane |
| Property Condition | Resale |
| Virtual Tour | https://20101chaytoncircle.mls.tours/u/ |
| Standard Status | Active |
| Year Built Source | Public Records |
| Tax Assessed Value | 619857 |
| Virtual Tour | https://20101chaytoncircle.mls.tours |
Interior Features
| Interior Amenities | Breakfast Bar,Coffered Ceiling(s),Entrance Foyer,Granite Counters,Ceiling-High,In-Law Floorplan,Recessed Lighting,Primary Bedroom on Main,Pantry,Walk-In Closet(s),Wired for Sound,Multiple Living Area |
|---|---|
| Flooring | Carpet,Tile,Wood |
| Total Fireplaces | 1 |
| Fireplace Features | Family Room,Gas Log |
| Window Features | Blinds,Drapes |
| Half Baths | 1 |
| Total Bedrooms | 5 |
| Main Level Bedrooms | 5 |
| LivingAreaSource | Public Records |
| Total Baths | 4 |
Exterior Features
| Exterior Amenities | Gutters Full |
|---|---|
| Fencing | Fenced,Privacy,Wood |
| Parking Features | Attached,Door-Single,Garage Door Opener |
| Lot Features | Corner Lot,Curbs,Level,Near Golf Course,Sprinkler - Automatic |
| Water Source | MUD,Public |
| Total Parking | 2 |
| Foundation Details | Slab |
| Lot Dimensions | 85 x 120 x 100 x 105 |
| Lot Size Acres | 0.2747 |
| Waterfront Y/N | No |
| Covered Spaces | 3 |
| Other Equipment | Intercom |
| Horse Y/N | No |
| Horse Amenities | None |
Amenities
- Foreclosure
- Views
- Short Sale
- New Construction
- Adult 55+
- Lease To Own
- No HOA Fees
- Furnished
- Primary On Main
- Air Conditioning
- Seller Finance
- Green
- Fixer Upper
- Horse
- Golf
- Fireplace
- Deck
- Garage
- Basement
- Pool
Property vs Single Family Average in 78660
Price
Taxes
Year Built
Visits
 Austin Board of REALTORS® Copyright ©2026 All rights reserved.
