
Address
903 Gentry Dr, Leander, TX
Price
$ 283,000
Property Attributes
- MLS#3303025
- TypeSingle Family
- Listing Status Active
- CountyWILLIAMSON
- CityLeander
- AreaCLN
- NeighborhoodBenbrook Ranch Sec 02 Ph 01
- Zip78641
- StyleSingle Family Residence
- Year Built2009
- Taxes$ 6255
- Price$ 283,000
- Bedrooms3
- Full Bathrooms2
- Half Bathrooms0
- Sqr Footage1415
- Lot Size0.1762 Acres
Data Source:
Austin Board of REALTORS® (ABOR) as distributed by MLS GRID
Property Description
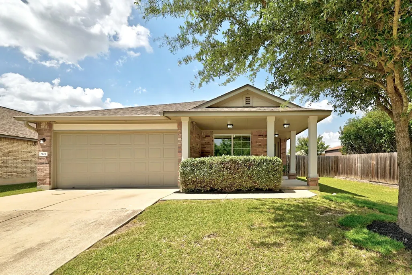
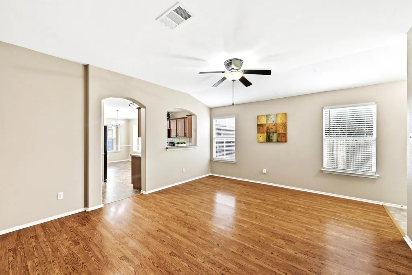
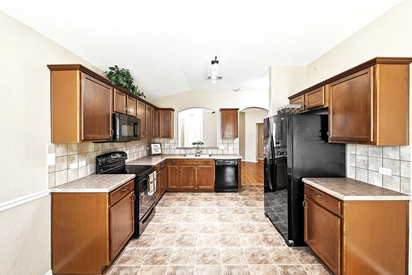
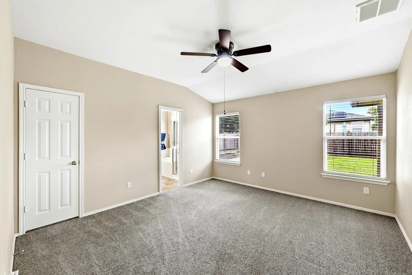
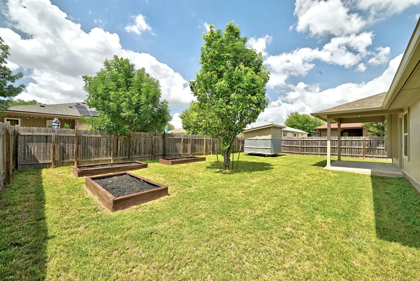
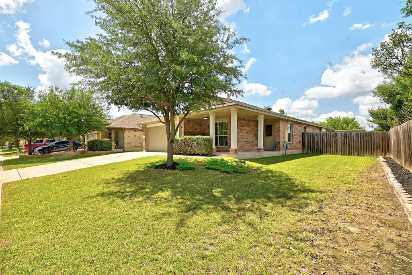
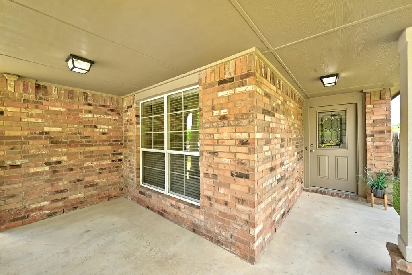
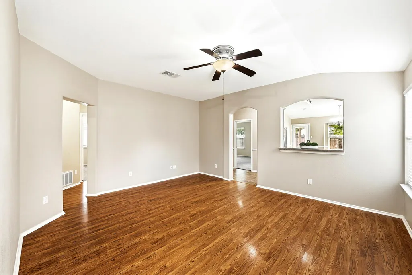
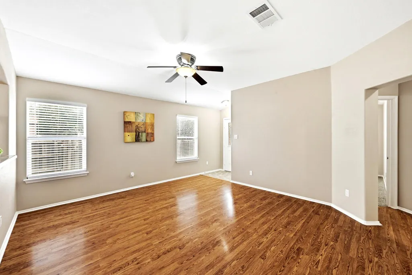
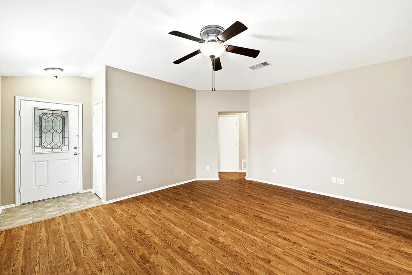
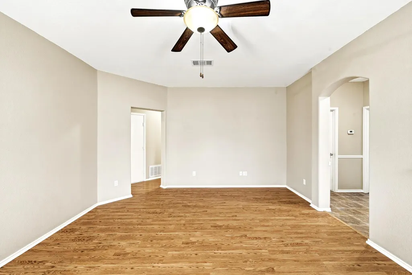
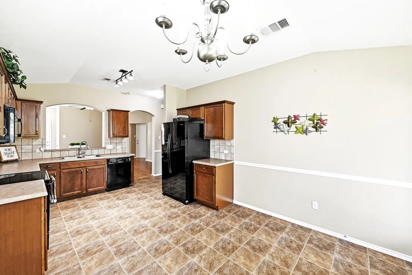
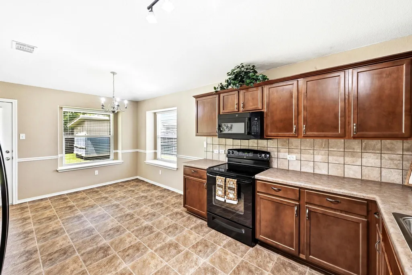
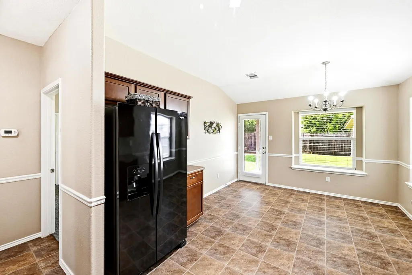
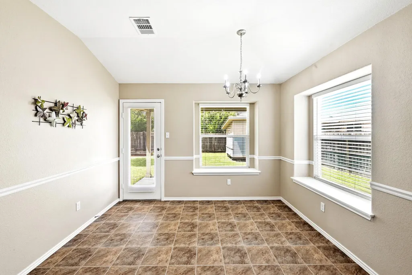
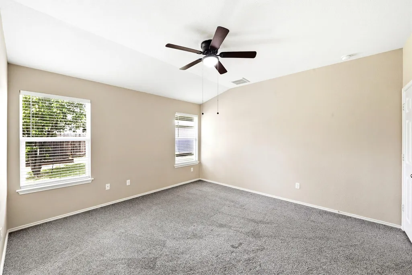
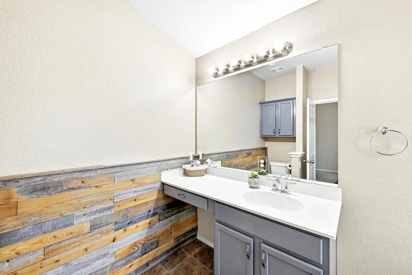
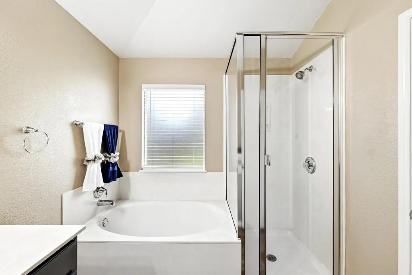
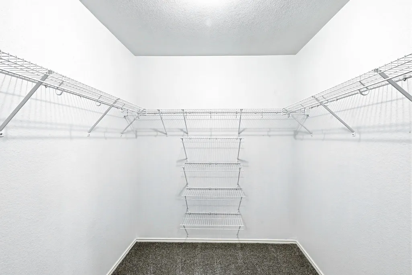
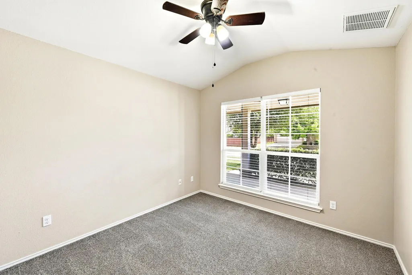
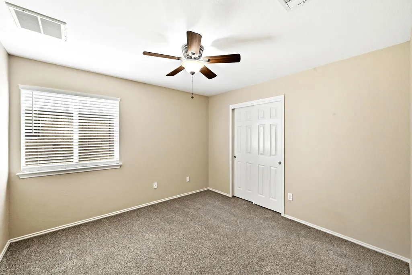
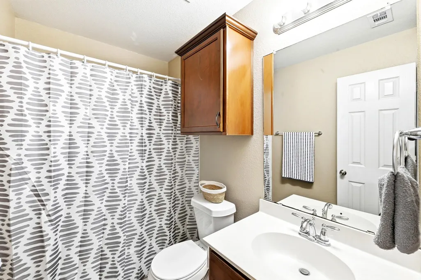
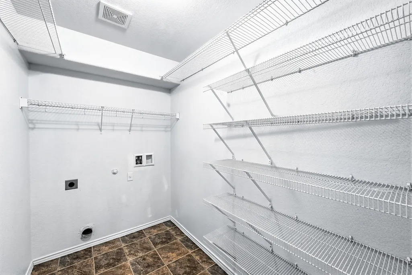
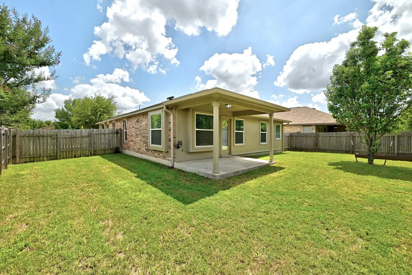
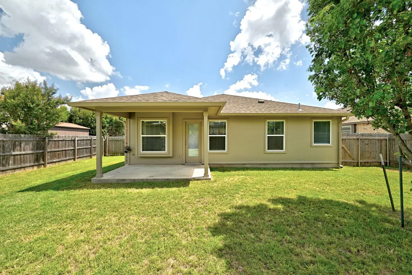
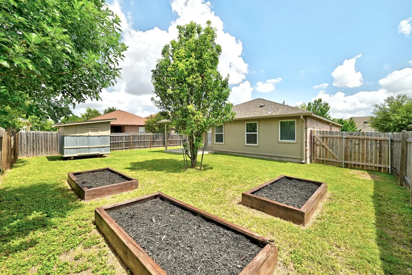
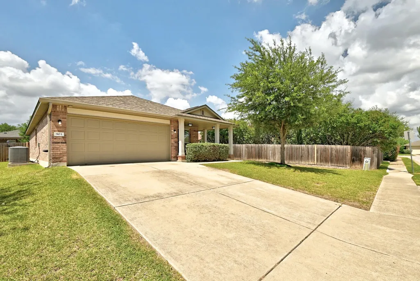
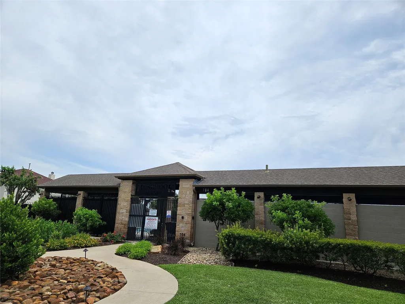
Amazing Price!! Affordable, move-in-ready, and full of potential in Leander’s popular Benbrook Ranch community. Whether you're buying your first home or adding to your investment portfolio, this well-maintained gem offers exceptional value in a location that keeps you close to everything awesome about Leander and Cedar Park. Inside, tall ceilings and abundant natural light create an inviting atmosphere, while wood-look flooring and a functional open-concept layout make everyday living easy. The kitchen overlooks the living room and features ample counter space, stained cabinetry, tile backsplash, a spacious dining area, and all appliances included. Fresh carpet in all bedrooms, freshly painted ceilings, and a roof replaced just four years ago provide added peace of mind from day one. The private primary suite overlooks the backyard and includes a walk-in closet and private ensuite bathroom with a garden tub, separate shower, and a reclaimed wood accent wall that adds a touch of Texas character. Two secondary bedrooms and a full guest bathroom offer flexibility for guests, work-from-home space, or future needs. Outside is where this home truly shines. Mature landscaping frames both the front and back yards, creating a welcoming setting rarely found at this price point. The fenced backyard features raised garden beds, a storage shed, covered patio, and plenty of room to relax, play, and grow your garden. With a price that leaves room for future cosmetic updates, you can personalize the home over time while enjoying a solid, well-cared-for property today. Community amenities include a pool, clubhouse, sports courts, playgrounds, trails, and more. Conveniently located near shopping, dining, major employers, Hwy 183, the North Austin tech corridor, and Downtown Austin. Leander ISD schools are the cherry on top! A smart buy in a fantastic location – come tour this one while it lasts!
| Elementary School | Middle School | High School |
|---|---|---|
| Jim Plain Elementary School | Danielson Middle School | Glenn High School |
| Price History | |
|---|---|
| 6/11/2026 | Listed $305,000 |
| 7/13/2026 | 2$299,000 |
| 8/9/2026 | 4$290,000 |
| 8/24/2026 | 2$287,000 |
| 9/10/2026 | 2$283,000 |
General Features
| Living Area | 1415 |
|---|---|
| Sewer | Public Sewer |
| Heating | Central |
| Cooling | Central Air |
| Utilities | Cable Available,Electricity Available,High Speed Internet,Sewer Available,Water Available |
| Roof | Composition,Shingle |
| Appliances | Dishwasher,Disposal,Electric Range,Microwave,Electric Oven,Refrigerator,Electric Water Heater |
| HOA Fee | 42 |
| Garage Spaces | 2 |
| Association Fee Includes | Common Area Maintenance |
| Patio/Porch Features | Covered,Front Porch,Patio |
| Pool Features | None |
| Security Features | Smoke Detector(s) |
| Construction Materials | Brick,Masonry – Partial |
| Year Built | 2009 |
| View | Neighborhood |
| Levels | One |
| Property Subtype | Single Family Residence |
| Tax Year | 2026 |
| Waterfront Features | None |
| Community Features | Clubhouse,Common Grounds,Curbs,Park,Picnic Area,Playground,Pool,Sidewalks,Sport Court(s)/Facility,Street Lights,Suburban,Trail(s) |
| Accessibility | None |
| Assoc Fee Paid Per | Monthly |
| County | Williamson |
| New Construction | No |
| Property Type | Residential |
| HOA | Yes |
| Energy Efficient | None |
| Subdivision Name | Benbrook Ranch Sec 02 Ph 01 |
| Facing Direction | South |
| Green Sustainability | None |
| Other Structures | None |
| Full Baths | 2 |
| Status | Active |
| Directions | From northbound 183A,Take the exit toward San Gabriel Pkwy. Turn left onto San Gabriel Pkwy. Turn left onto Halsey Dr. Turn right onto Whitaker Dr. Turn left onto Hensley Dr. Turn right onto Gentry D |
| High School | Glenn |
| City | Leander |
| Disclosures | Seller Disclosure,Water District |
| Association Name | Benbrook Ranch |
| MLS Area | CLN |
| Lot Size Square Feet | 7675.27 |
| Elementary School | Jim Plain |
| Tax Annual Amount | 6254.99 |
| Middle/Junior High School | Danielson |
| Property Condition | Resale |
| Additional Parcels Y/N | No |
| Virtual Tour | https://903gentrydrive.mls.tours/u/ |
| Builder Name | Continental Homes of Texas |
| Standard Status | Active |
| Year Built Source | Public Records |
| Tax Assessed Value | 306864 |
| Virtual Tour | https://903gentrydrive.mls.tours/ |
Interior Features
| Interior Amenities | Breakfast Bar,Ceiling Fan(s),Ceiling-High,Chandelier,Eat-in Kitchen,No Interior Steps,Pantry,Primary Bedroom on Main,Soaking Tub,Storage,Walk-In Closet(s) |
|---|---|
| Flooring | Carpet,Laminate,Tile |
| Window Features | Blinds,Screens |
| Total Bedrooms | 3 |
| Main Level Bedrooms | 3 |
| LivingAreaSource | Public Records |
| Total Baths | 2 |
Exterior Features
| Exterior Amenities | Rain Gutters,Lighting,Private Yard |
|---|---|
| Fencing | Back Yard,Fenced,Privacy,Wood |
| Parking Features | Attached,Door-Single,Driveway,Garage,Garage Door Opener,Garage Faces Front |
| Lot Features | Back Yard,Front Yard,Garden,Interior Lot,Landscaped,Public Maintained Road,Trees-Small (Under 20 Ft) |
| Water Source | Public |
| Total Parking | 4 |
| Foundation Details | Slab |
| Lot Size Acres | 0.1762 |
| Waterfront Y/N | No |
| Covered Spaces | 2 |
| Horse Y/N | No |
| Horse Amenities | None |
Amenities
- Foreclosure
- Views
- Short Sale
- New Construction
- Adult 55+
- Lease To Own
- No HOA Fees
- Furnished
- Primary On Main
- Air Conditioning
- Seller Finance
- Green
- Fixer Upper
- Horse
- Golf
- Fireplace
- Deck
- Garage
- Basement
- Pool
Property vs Single Family Average in 78641
Price
Taxes
Year Built
Visits
 Austin Board of REALTORS® Copyright ©2026 All rights reserved.
