
Address
1304 Hensley Dr, Leander, TX
Price
$ 309,400
Property Attributes
- MLS#7251160
- TypeSingle Family
- Listing Status Active
- CountyWILLIAMSON
- CityLeander
- AreaCLN
- NeighborhoodBenbrook Ranch Sec 02 Ph 01
- Zip78641
- StyleSingle Family Residence
- Year Built2009
- Taxes$ 6901
- Price$ 309,400
- Bedrooms4
- Full Bathrooms2
- Half Bathrooms0
- Sqr Footage1660
- Lot Size0.1997 Acres
Data Source:
Austin Board of REALTORS® (ABOR) as distributed by MLS GRID
Property Description
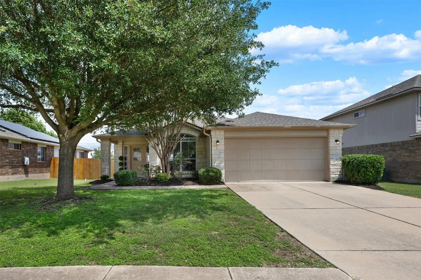
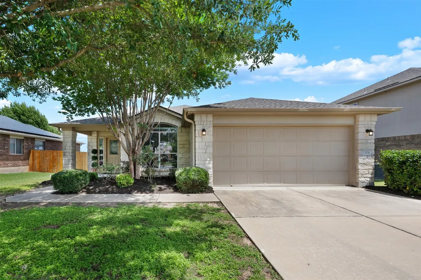
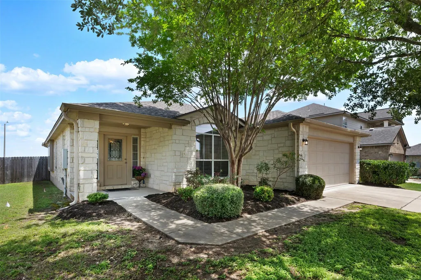
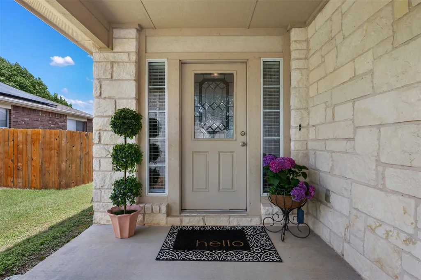
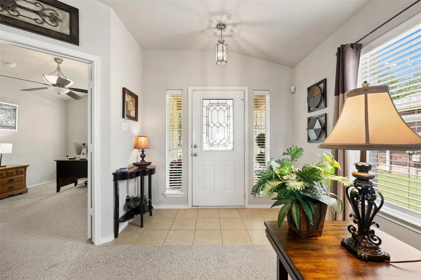
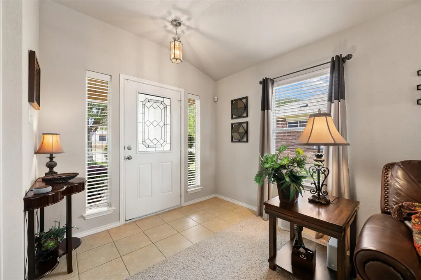
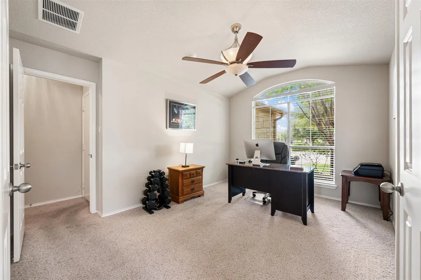
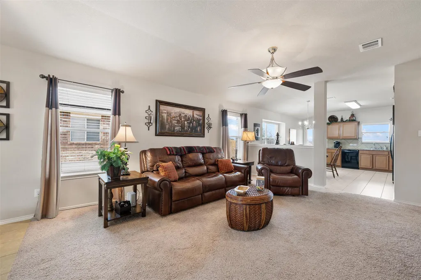
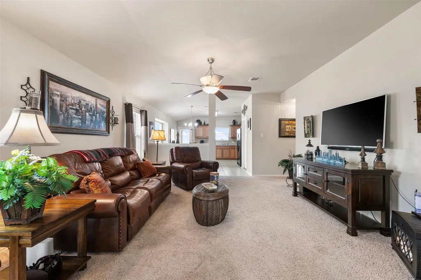
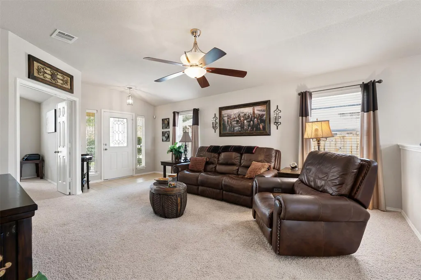
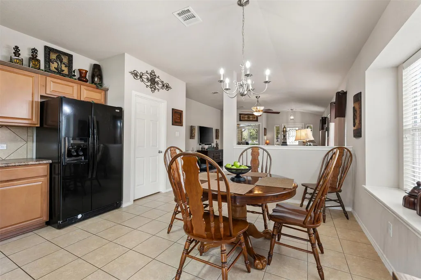
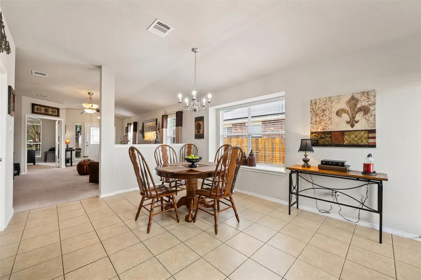
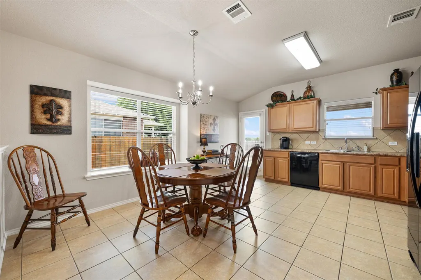
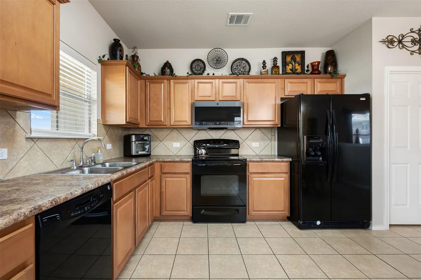
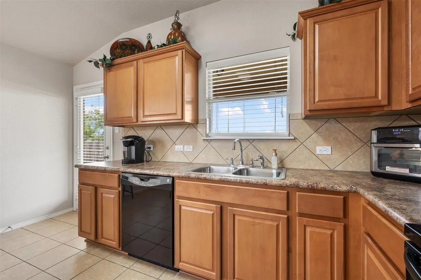
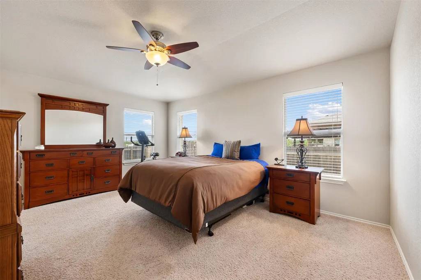
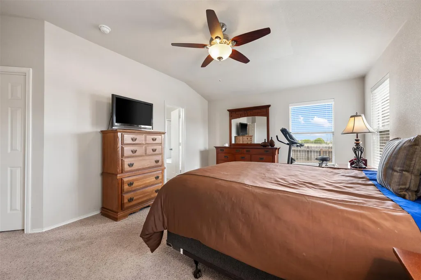
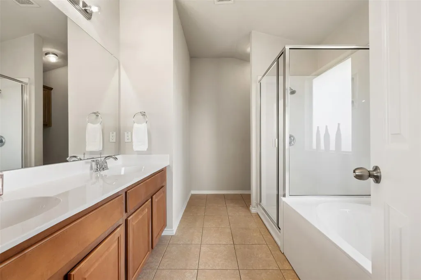
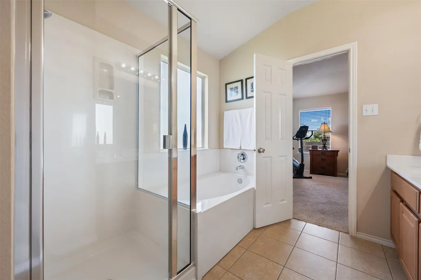
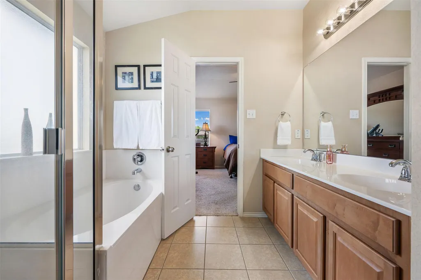
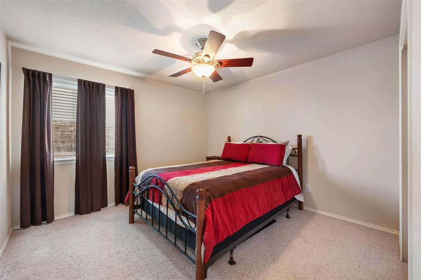
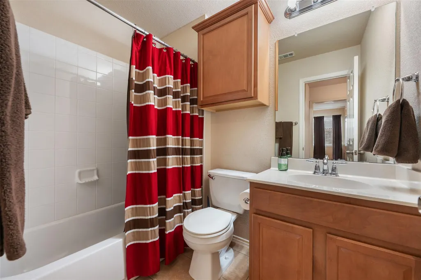
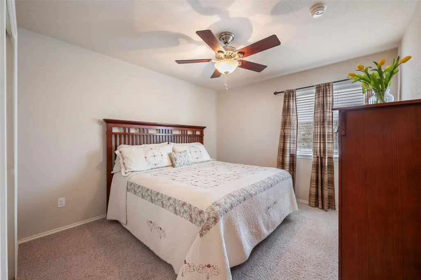
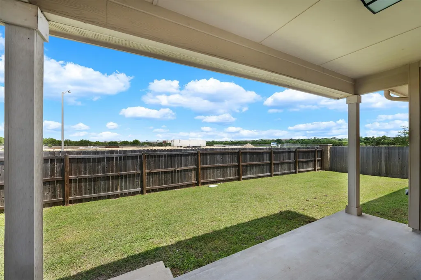
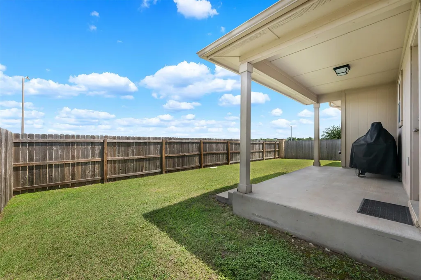
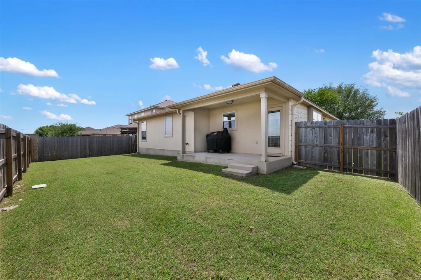
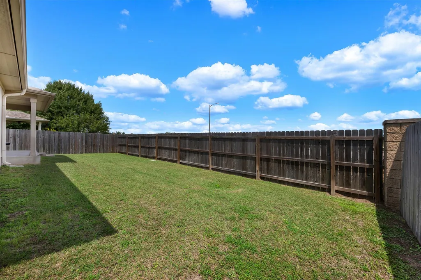
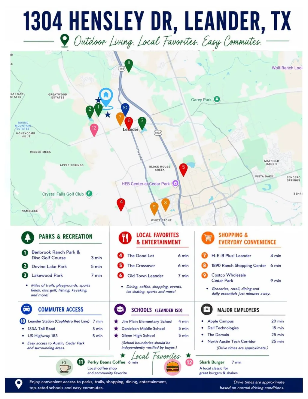
Home was on hold to allow seller to move out. The Home has New Paint inside! Featuring a timeless stone exterior and surrounded by mature trees, this warm and inviting home offers the perfect blend of comfort, functionality, and charm. From the moment you walk in, you’ll notice how clean, bright, and well maintained the space feels, creating an immediate sense of home. Large windows throughout fill the home with ample natural light, enhancing the welcoming atmosphere in every room. The thoughtfully designed layout includes three bedrooms, two bathrooms, and a spacious dedicated office (or 4th bedroom) that overlooks the lush front yard, making it an ideal work-from-home space or quiet retreat. The kitchen is both functional and inviting, featuring generous prep space, beautiful natural light, and a charming window box seat that creates the perfect spot for additional seating, morning coffee, or a cozy place for a kitty to lounge. The kitchen flows seamlessly into the dining area and living spaces, making everyday living and entertaining effortless while offering peaceful views of the backyard. Privately situated at the rear of the home, the primary suite provides a relaxing escape from the rest of the house. Step outside to enjoy the spacious covered porch, perfect for morning coffee, evening gatherings, or simply unwinding while enjoying the serene setting. Conveniently located just minutes from some of the area’s most desirable parks, including Benbrook Ranch Park, this home combines comfort, charm, and an exceptional location.
| Elementary School | Middle School | High School |
|---|---|---|
| Jim Plain Elementary School | Danielson Middle School | Glenn High School |
| Price History | |
|---|---|
| 5/13/2026 | Listed $325,000 |
| 6/5/2026 | 2$319,000 |
| 8/25/2026 | 4$309,400 |
General Features
| Living Area | 1660 |
|---|---|
| Sewer | Public Sewer |
| Heating | Central |
| Cooling | Ceiling Fan(s),Central Air |
| Utilities | Cable Available,Electricity Available,Phone Available,Sewer Available,Water Available |
| Roof | Composition |
| Appliances | Dishwasher,Disposal,Microwave,Oven |
| HOA Fee | 42 |
| Garage Spaces | 2 |
| Association Fee Includes | Common Area Maintenance,Insurance,Maintenance Grounds |
| Patio/Porch Features | Front Porch,Rear Porch |
| Pool Features | None |
| Construction Materials | Stone |
| Year Built | 2009 |
| View | None |
| Levels | One |
| Property Subtype | Single Family Residence |
| Tax Year | 2025 |
| Waterfront Features | None |
| Community Features | Common Grounds,Pool |
| Accessibility | None |
| Assoc Fee Paid Per | Monthly |
| County | Williamson |
| New Construction | No |
| Property Type | Residential |
| HOA | Yes |
| Energy Efficient | None |
| Subdivision Name | Benbrook Ranch Sec 02 Ph 01 |
| Facing Direction | West |
| Green Sustainability | None |
| Other Structures | None |
| Full Baths | 2 |
| Status | Active |
| Directions | 183A North Exit at Crystal Falls Pkwy Turn left onto Crystal Falls Pkwy Turn right onto Bagdad Rd Turn right onto Hensley Dr Home will be on your right |
| High School | Glenn |
| City | Leander |
| Disclosures | Seller Disclosure,Water District |
| Association Name | Benebrook Ranch HOA |
| MLS Area | CLN |
| Lot Size Square Feet | 8698.93 |
| Elementary School | Jim Plain |
| Tax Annual Amount | 6900.7 |
| Middle/Junior High School | Danielson |
| Property Condition | Resale |
| Virtual Tour | https://mls.realtour.biz/1304HensleyDr/Leander/TX |
| Builder Name | DR Horton |
| Standard Status | Active |
| Year Built Source | Public Records |
| Tax Assessed Value | 338542 |
| Virtual Tour | https://vtour.realtour.biz/1304HensleyDr/Leander/TX |
Interior Features
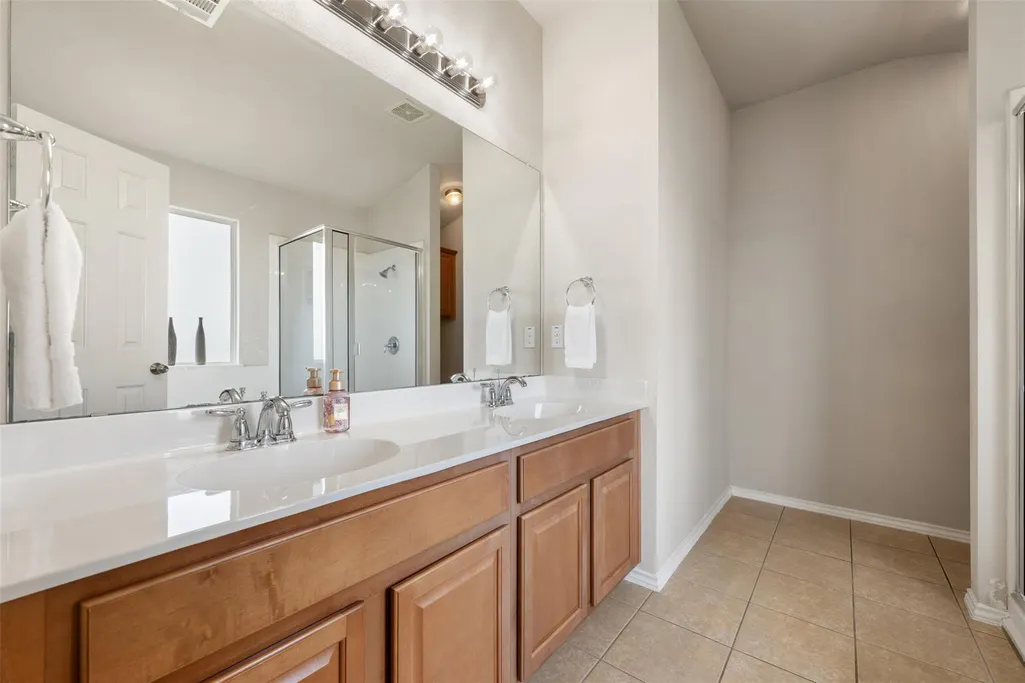
| Interior Amenities | Ceiling Fan(s),Double Vanity |
|---|---|
| Flooring | Carpet,Tile |
| Window Features | Blinds |
| Total Bedrooms | 4 |
| Main Level Bedrooms | 4 |
| LivingAreaSource | Public Records |
| Total Baths | 2 |
Exterior Features
| Exterior Amenities | Private Yard |
|---|---|
| Fencing | Back Yard,Wood |
| Parking Features | Attached,Driveway,Garage |
| Lot Features | Back Yard,City Lot,Subdivided |
| Water Source | MUD |
| Total Parking | 4 |
| Foundation Details | Slab |
| Lot Size Acres | 0.1997 |
| Waterfront Y/N | No |
| Covered Spaces | 2 |
| Horse Y/N | No |
| Horse Amenities | None |
Amenities
- Foreclosure
- Views
- Short Sale
- New Construction
- Adult 55+
- Lease To Own
- No HOA Fees
- Furnished
- Primary On Main
- Air Conditioning
- Seller Finance
- Green
- Fixer Upper
- Horse
- Golf
- Fireplace
- Deck
- Garage
- Basement
- Pool
Property vs Single Family Average in 78641
Price
Taxes
Year Built
Visits
 Austin Board of REALTORS® Copyright ©2026 All rights reserved.
