
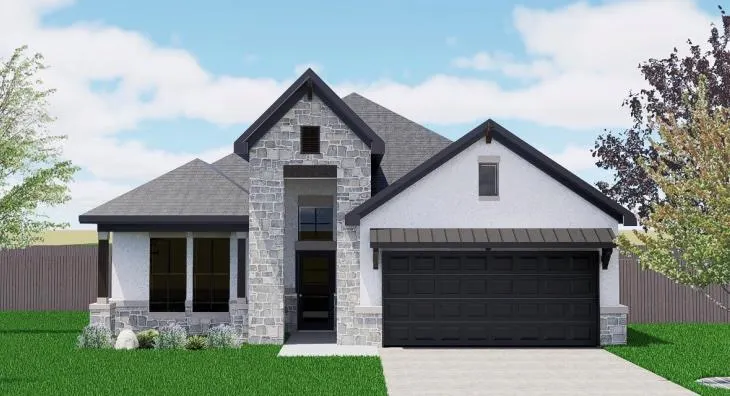
Address
118 Little Tenina Trl, Cedar Creek, TX
Price
$ 409,950
Property Attributes
- MLS#3910988
- TypeSingle Family
- Listing Status Active
- CountyBASTROP
- CityCedar Creek
- AreaBW
- NeighborhoodSilverleaf
- Zip78612
- StyleSingle Family Residence
- Year Built2026
- Taxes$ 1188
- Price$ 409,950
- Bedrooms4
- Full Bathrooms2
- Half Bathrooms0
- Sqr Footage1860
- Lot Size0.1377 Acres
Data Source:
Austin Board of REALTORS® (ABOR) as distributed by MLS GRID
Property Description
Stunning new construction in Silverleaf, one of Cedar Creek's most exciting new communities, and arguably the best-located new home community in the Austin area. Just 10 minutes to Austin-Bergstrom International Airport,10 minutes to the Tesla Gigafactory, and 20 minutes to downtown Austin. Estimated completion in approximately 60 days! This thoughtfully designed 1,860 sqft one-story plan offers 4 bedrooms and 2 bathrooms. This home features an inviting open layout filled with natural light, flowing seamlessly to a covered back patio on a 0.1377 acre lot. A 2-car garage completes the package. The private primary suite is a true retreat, featuring a spa-inspired bath and a generous walk-in closet. Enjoy all the benefits of brand-new construction: full builder warranties, modern energy efficiency, and zero deferred maintenance, plus community amenities in a fast-growing corridor minutes from COTA and major East Austin employers. Model home located at 119 Stetson Ct, Cedar Creek, TX 78612, open Monday through Saturday, 9:00 AM to 7:00 PM, and Sunday, 12:00 PM to 6:00 PM. Appointments available outside these hours upon request. Builder incentives currently available, including a 4.99% rate plus a closing cost credit with financing through JNC, on approved credit. Select homes qualify for additional incentives, such as a stainless steel french door refrigerator at no cost. Please inquire for current incentives. Offers vary by home and are subject to change at any time.
| Elementary School | Middle School | High School |
|---|---|---|
| Bluebonnet (Bastrop ISD) Elementary School | Cedar Creek Middle School | Cedar Creek High School |
| Price History | |
|---|---|
| 8/20/2026 | Listed $409,950 |
General Features
| Living Area | 1860 |
|---|---|
| Sewer | MUD |
| Heating | Central |
| Cooling | Central Air |
| Utilities | Cable Available,Electricity Available,Natural Gas Available,Sewer Available,Underground Utilities,Water Available |
| Roof | Shingle |
| Appliances | Built-In Electric Oven,Gas Cooktop,Stainless Steel Appliance(s),Tankless Water Heater,Water Softener |
| HOA Fee | 60 |
| Garage Spaces | 2 |
| Association Fee Includes | See Remarks,Common Area Maintenance,Maintenance Grounds |
| Patio/Porch Features | Covered,Patio |
| Pool Features | None |
| Security Features | Prewired,Smoke Detector(s) |
| Construction Materials | HardiPlank Type,Stone,Stucco |
| Year Built | 2026 |
| View | See Remarks,Neighborhood,Park/Greenbelt |
| Levels | One |
| Property Subtype | Single Family Residence |
| Tax Year | 2026 |
| Waterfront Features | None |
| Community Features | Clubhouse,Cluster Mailbox,Common Grounds,Curbs,Dog Park,Fishing,High Speed Internet,Lake,Park,Picnic Area,Playground,Pool,Sidewalks,Underground Utilities,Trail(s) |
| Accessibility | None |
| Assoc Fee Paid Per | Monthly |
| County | Bastrop |
| New Construction | Yes |
| Property Type | Residential |
| HOA | Yes |
| Energy Efficient | None |
| Subdivision Name | Silverleaf |
| Facing Direction | Northeast |
| Green Sustainability | None |
| Other Structures | None |
| Full Baths | 2 |
| Status | Active |
| Directions | From I-35,take Hwy 71 East toward Bastrop. Turn right onto Waterford Blvd into the community,and the model home is the first left. For GPS,please enter 119 Stetson Ct,Cedar Creek,TX 78612. |
| High School | Cedar Creek |
| City | Cedar Creek |
| Disclosures | MUD |
| Association Name | Silverleaf Community |
| MLS Area | BW |
| Lot Size Square Feet | 5998.21 |
| Elementary School | Bluebonnet (Bastrop ISD) |
| Middle/Junior High School | Cedar Creek |
| Property Condition | New Construction |
| Additional Parcels Y/N | No |
| Builder Name | Saratoga Homes |
| Standard Status | Active |
| Year Built Source | Builder |
| Tax Assessed Value | 44339 |
Interior Features
| Interior Amenities | Ceiling Fan(s),Kitchen Island,Open Floorplan,Primary Bedroom on Main,Walk-In Closet(s) |
|---|---|
| Flooring | Carpet,Tile |
| Total Fireplaces | 1 |
| Fireplace Features | Living Room |
| Window Features | Double Pane Windows |
| Total Bedrooms | 4 |
| Main Level Bedrooms | 4 |
| LivingAreaSource | Builder |
| Total Baths | 2 |
Exterior Features
| Exterior Amenities | See Remarks |
|---|---|
| Fencing | Fenced,Privacy,Wood |
| Parking Features | Attached,Driveway,Garage,Garage Door Opener,Garage Faces Front |
| Lot Features | Interior Lot,Sprinkler - Automatic |
| Water Source | MUD |
| Total Parking | 4 |
| Foundation Details | Slab |
| Lot Size Acres | 0.1377 |
| Waterfront Y/N | No |
| Covered Spaces | 2 |
| Horse Y/N | No |
| Horse Amenities | None |
Amenities
- Foreclosure
- Views
- Short Sale
- New Construction
- Adult 55+
- Lease To Own
- No HOA Fees
- Furnished
- Primary On Main
- Air Conditioning
- Seller Finance
- Green
- Fixer Upper
- Horse
- Golf
- Fireplace
- Deck
- Garage
- Basement
- Pool
Property vs Single Family Average in 78612
Price
Taxes
Year Built
Visits
 Austin Board of REALTORS® Copyright ©2026 All rights reserved.
