
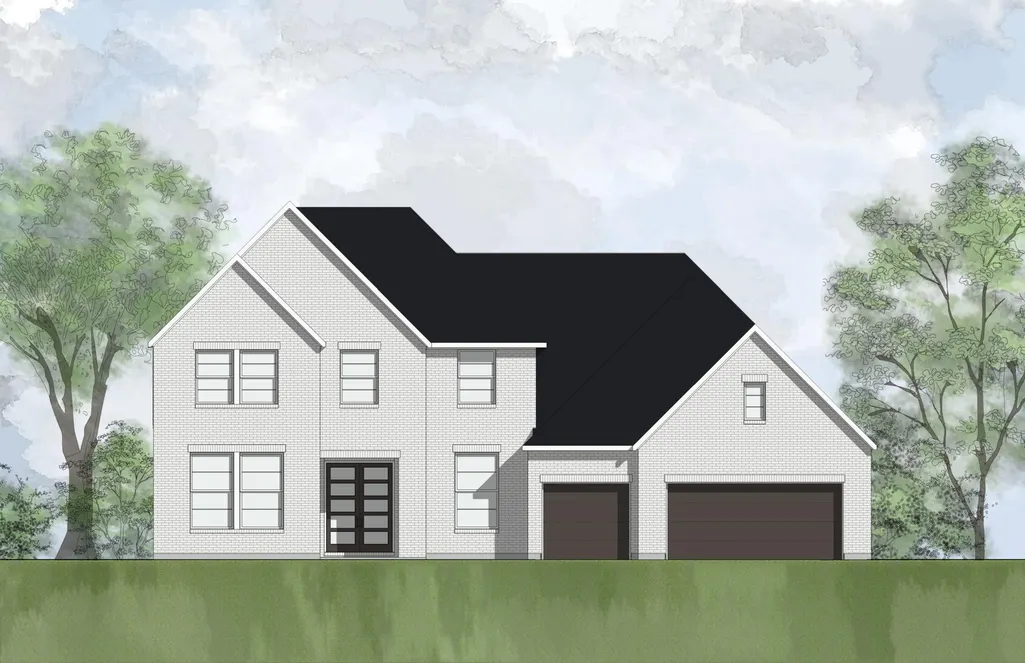
Address
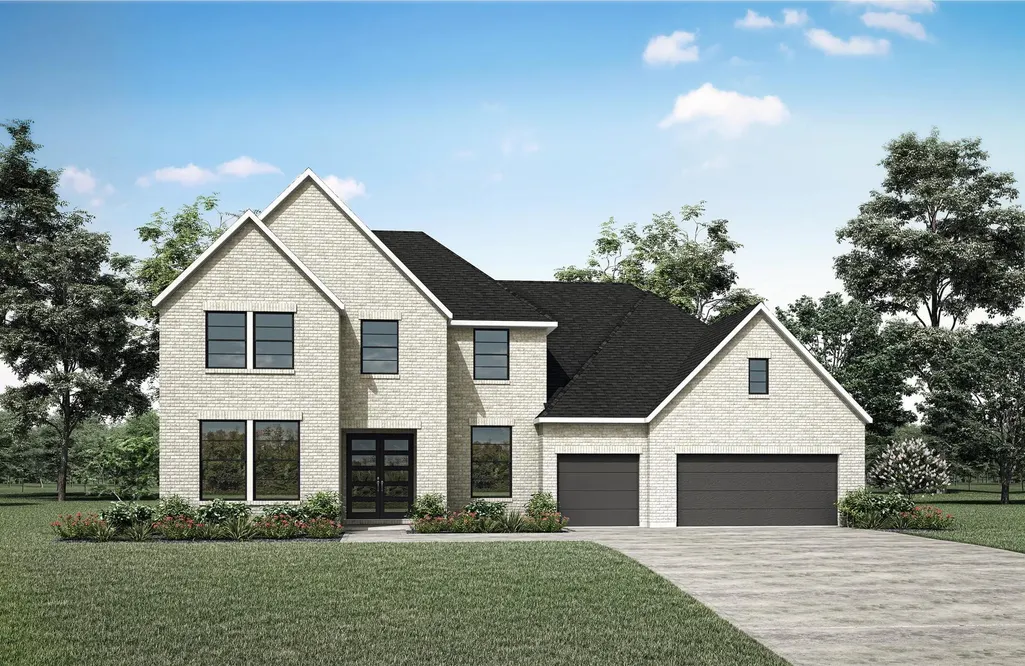
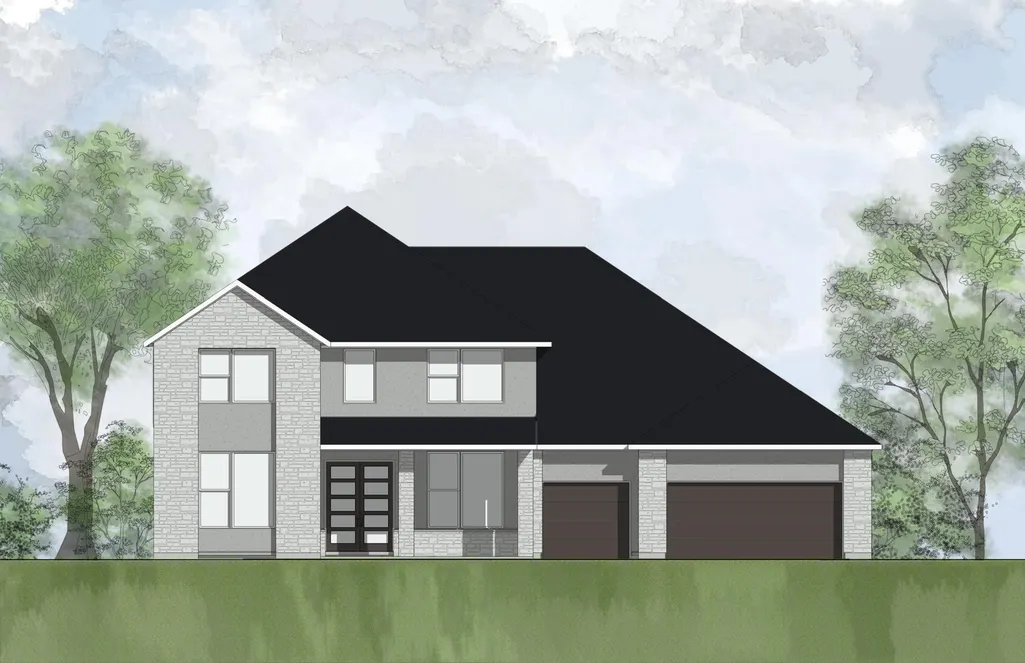
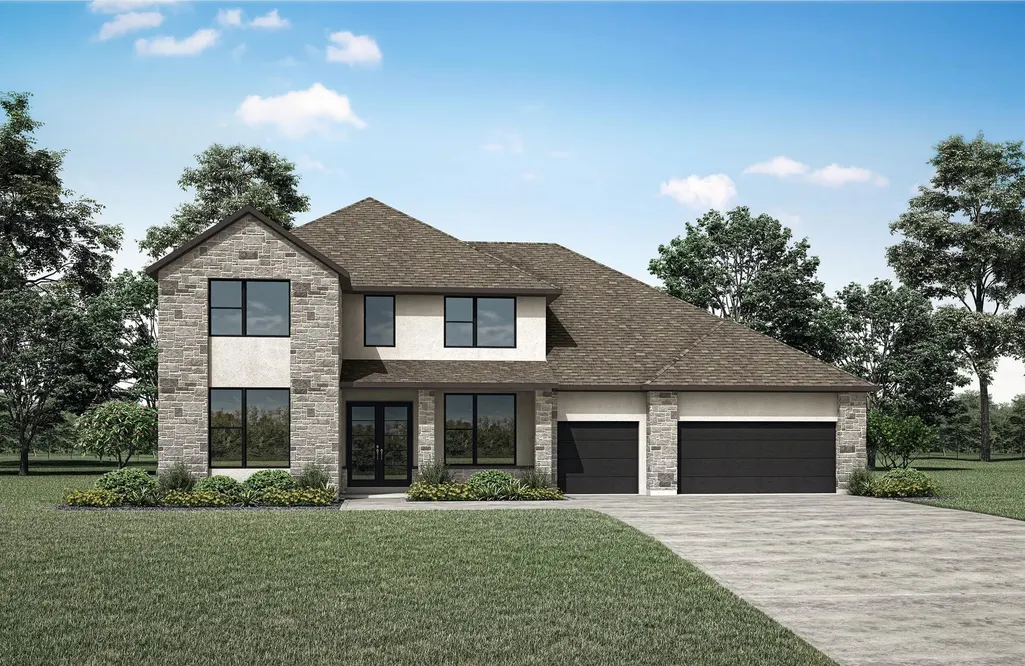
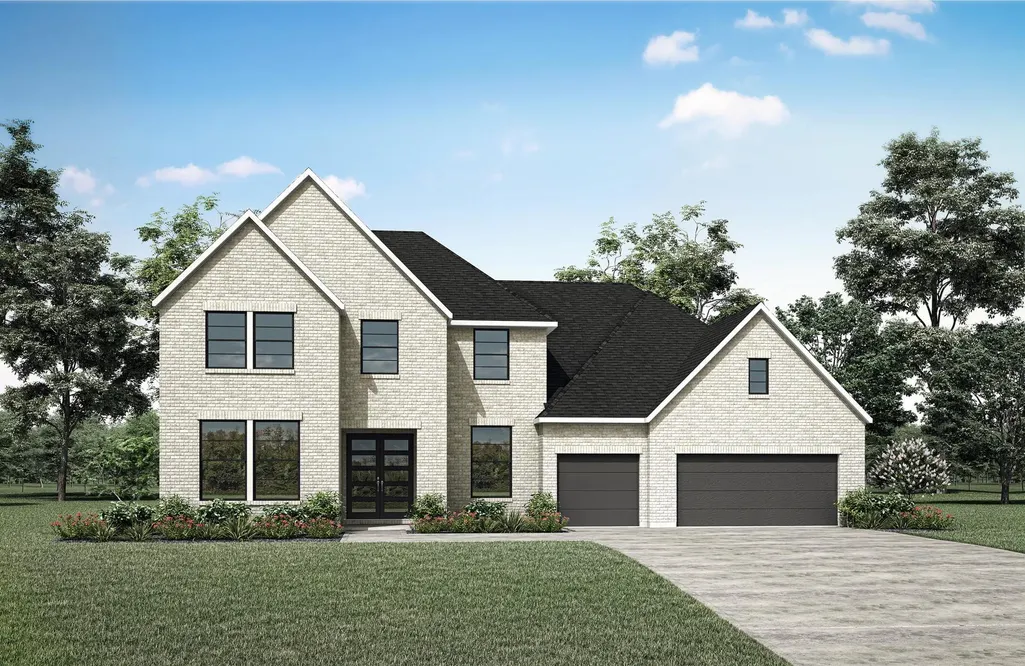
153 Midnight Valley Dr, Cedar Creek, TX
Price
$ 849,900
Property Attributes
- MLS#7665857
- TypeSingle Family
- Listing Status Active
- CountyBASTROP
- CityCedar Creek
- AreaBW
- NeighborhoodSilverleaf
- Zip78612
- StyleSingle Family Residence
- Year Built2026
- Price$ 849,900
- Bedrooms4
- Full Bathrooms4
- Half Bathrooms1
- Sqr Footage3998
- Lot Size0.2199 Acres
Data Source:
Austin Board of REALTORS® (ABOR) as distributed by MLS GRID
Property Description
MLS# 7665857 - Built by Drees Custom Homes - Nov 2026 completion! ~ New 4 BR, 4.5 BA home in Cedar Creek, TX! The Panorama floor plan is a thoughtfully designed two-story home offering 3,900 square feet of living space, with 4 bedrooms, 4.5 bathrooms and a 3-car garage, giving homeowners the versatility to tailor the layout to their lifestyle. From growing families to those who love to entertain, the Panorama provides the space and adaptability needed to support a wide range of needs. At the heart of this home is a well-designed main level focused on both comfort and productivity. A dedicated home office creates the perfect environment for remote work or study, while the open living areas allow for seamless daily living and entertaining. The main floor also features a media room, offering a private space for movie nights, game days, or relaxing evenings at home. Just beyond, outdoor living space enhances the home?s connection to the outdoors, providing opportunities to extend entertaining and everyday living into fresh air environments. Upstairs, you'll find a spacious gameroom that serves as a central hub for recreation and family time, alongside two additional bedrooms that provide comfort and privacy for family members or guests. Blending open-concept living with purposeful design elements, this floor plan stands out among new construction homes in the area for its ability to adapt to changing needs while maintaining a high level of style and functionality.
| Elementary School | Middle School | High School |
|---|---|---|
| Bluebonnet (Bastrop ISD) Elementary School | Cedar Creek Middle School | Cedar Creek High School |
| Price History | |
|---|---|
| 7/27/2026 | Listed $865,900 |
| 9/3/2026 | 2$849,900 |
General Features
| Living Area | 3998 |
|---|---|
| Sewer | Public Sewer |
| Heating | Central,Natural Gas |
| Cooling | Ceiling Fan(s),Central Air,Electric |
| Utilities | Electricity Available,High Speed Internet,Phone Available,Sewer Available,Sewer Connected,Underground Utilities,Water Available,Water Connected |
| Roof | Shingle |
| Appliances | Dishwasher,Disposal,Microwave |
| HOA Fee | 60 |
| Garage Spaces | 3 |
| Association Fee Includes | Common Area Maintenance,Maintenance Grounds |
| Patio/Porch Features | Covered |
| Pool Features | None |
| Security Features | Carbon Monoxide Detector(s),Smoke Detector(s) |
| Construction Materials | Brick,Frame,HardiPlank Type,Blown-In Insulation |
| Year Built | 2026 |
| View | None |
| Levels | Two |
| Property Subtype | Single Family Residence |
| Tax Year | 2026 |
| Waterfront Features | None |
| Community Features | Cluster Mailbox,Common Grounds,Curbs,Lake,Park,Picnic Area,Planned Social Activities,Playground,Sidewalks,Street Lights,Underground Utilities,Trail(s) |
| Accessibility | None |
| Assoc Fee Paid Per | Monthly |
| County | Bastrop |
| New Construction | No |
| Property Type | Residential |
| HOA | Yes |
| Energy Efficient | None |
| Subdivision Name | Silverleaf |
| Facing Direction | South |
| Green Sustainability | None |
| Other Structures | None |
| Full Baths | 4 |
| Status | Active |
| Directions | From HWY 71 and Toll 130,head East on HWY 71 for approx 7 miles. Silverleaf will be located on the right. |
| High School | Cedar Creek |
| City | Cedar Creek |
| Disclosures | Owner/Agent,Residential Service Contract |
| Association Name | KiTH Management |
| MLS Area | BW |
| Lot Size Square Feet | 9578.84 |
| Elementary School | Bluebonnet (Bastrop ISD) |
| Middle/Junior High School | Cedar Creek |
| Property Condition | Under Construction |
| Additional Parcels Y/N | No |
| Builder Name | Drees Custom Homes |
| Standard Status | Active |
| Year Built Source | Builder |
Interior Features
| Interior Amenities | Double Vanity,Eat-in Kitchen,Kitchen Island,Pantry,Primary Bedroom on Main,Study/Home Office |
|---|---|
| Flooring | Carpet,Tile,Vinyl |
| Total Fireplaces | 1 |
| Fireplace Features | Family Room,Gas,Great Room,Living Room,Masonry |
| Window Features | Double Pane Windows,ENERGY STAR Qualified Windows |
| Half Baths | 1 |
| Total Bedrooms | 4 |
| Main Level Bedrooms | 2 |
| LivingAreaSource | Builder |
| Total Baths | 5 |
Exterior Features
| Exterior Amenities | Gutters Full,Lighting,Private Yard |
|---|---|
| Fencing | Back Yard,Gate,Privacy |
| Parking Features | Attached,Concrete |
| Lot Features | Greenbelt,Back Yard,Cul-De-Sac,Curbs,Few Trees,Front Yard,Interior Lot,Landscaped,Public Maintained Road,Sprinkler - Automatic,Sprinklers In Rear,Sprinkler - Drip Only/Bubblers,Sprinklers In Front,Sp |
| Water Source | Public |
| Total Parking | 3 |
| Foundation Details | Slab |
| Lot Size Acres | 0.2199 |
| Waterfront Y/N | No |
| Covered Spaces | 3 |
| Horse Y/N | No |
| Horse Amenities | None |
Amenities
- Foreclosure
- Views
- Short Sale
- New Construction
- Adult 55+
- Lease To Own
- No HOA Fees
- Furnished
- Primary On Main
- Air Conditioning
- Seller Finance
- Green
- Fixer Upper
- Horse
- Golf
- Fireplace
- Deck
- Garage
- Basement
- Pool
Property vs Single Family Average in 78612
Price
Year Built
Visits
 Austin Board of REALTORS® Copyright ©2026 All rights reserved.
