
Address
198 Arnold Loop, Uhland, TX
Price
$ 309,410
Property Attributes
- MLS#5015611
- TypeSingle Family
- Listing Status Active
- CountyHAYS
- CityUhland
- AreaHH
- NeighborhoodWAYSIDE
- Zip78640
- StyleSingle Family Residence
- Year Built2026
- Taxes$ 6134
- Price$ 309,410
- Bedrooms4
- Full Bathrooms3
- Half Bathrooms0
- Sqr Footage2460
- Lot Size0.093 Acres
Data Source:
Austin Board of REALTORS® (ABOR) as distributed by MLS GRID
Property Description
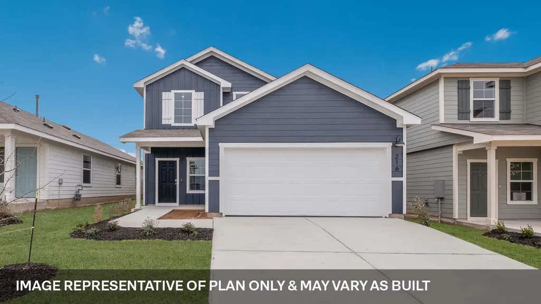
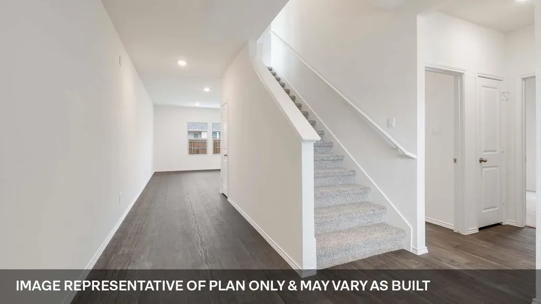
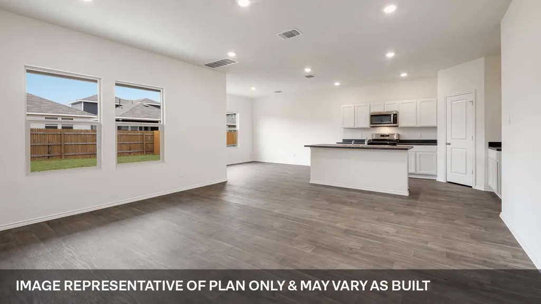
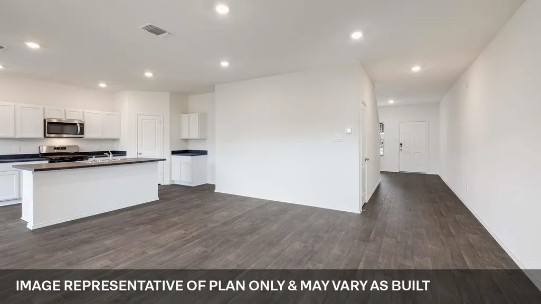
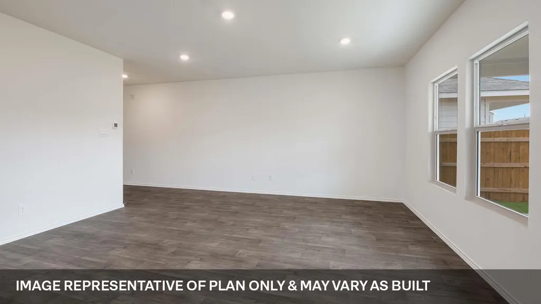
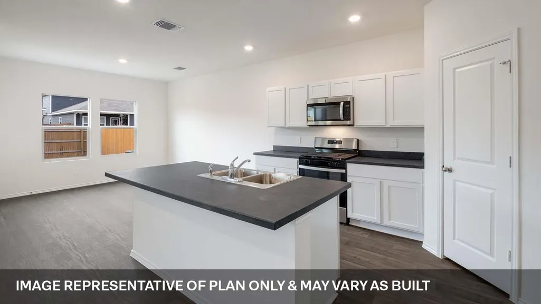
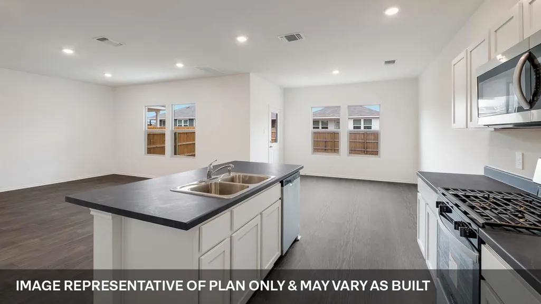
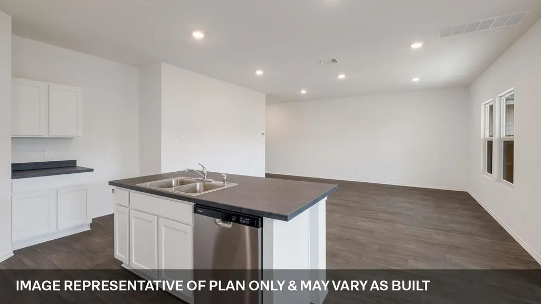
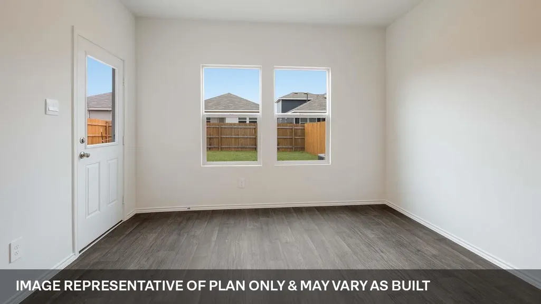
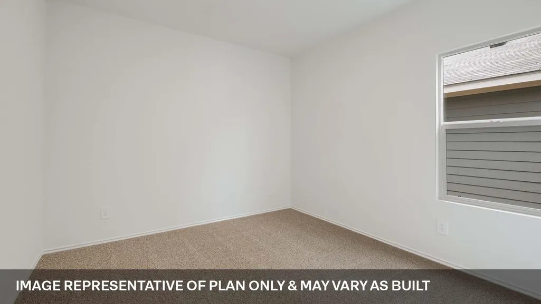
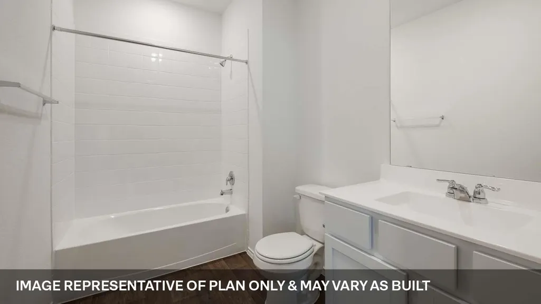
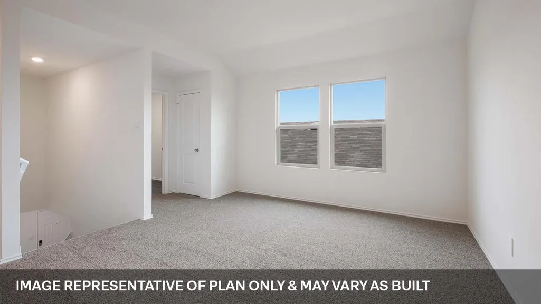
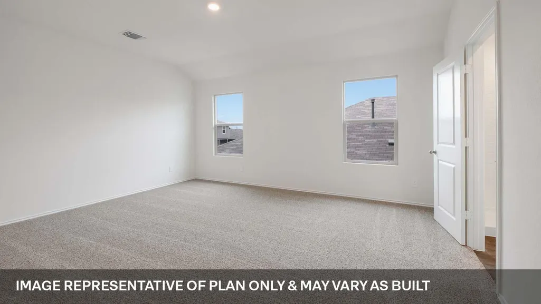
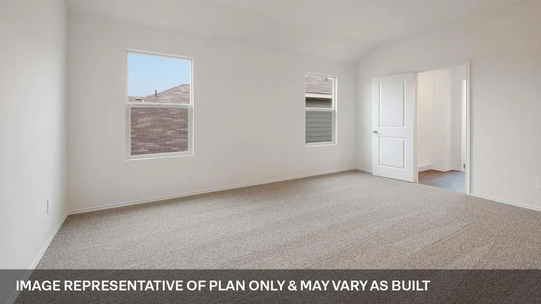
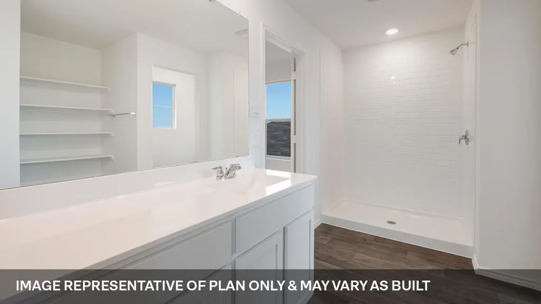
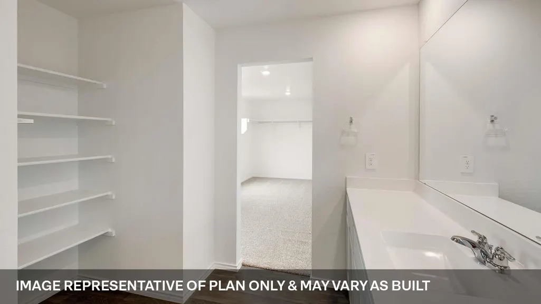
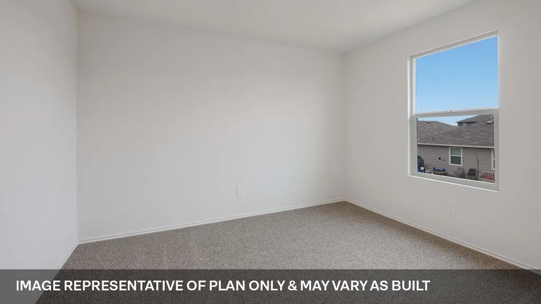
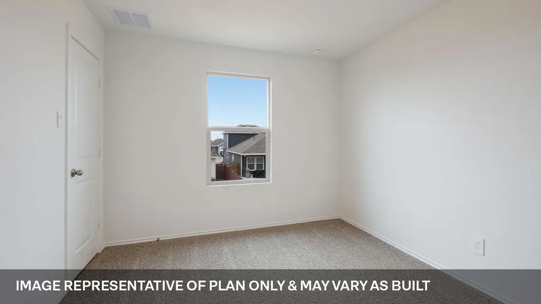
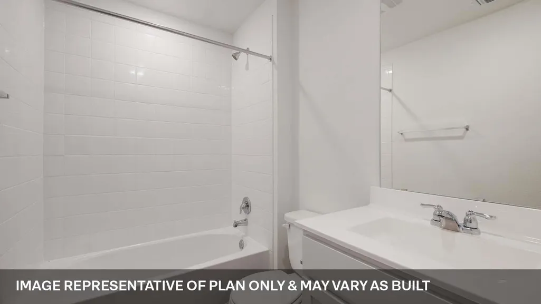
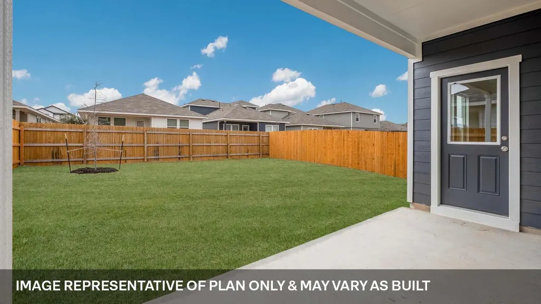
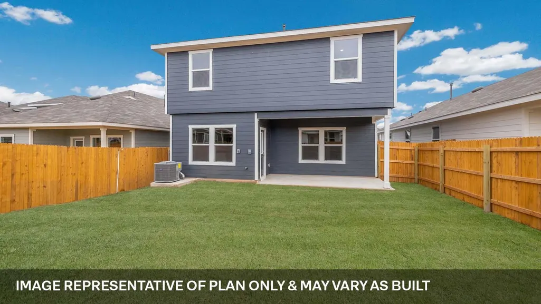
Estimated completion September! Find all the space you need in our Nicole floorplan at Wayside, one of our communities in Uhland, TX. With 2 modern farmhouse exteriors to choose from, this floorplan is sure to impress. This two-story home offers 2,473 square feet of living space with 4 bedrooms, 3 bathrooms and an upstairs gameroom. As you enter the home, you’ll find a bedroom and full bathroom with a tub. Making your way down the hall, you’ll enter the open-concept living area that flows into your kitchen and dining area. The kitchen features white cabinets, large island, and stainless-steel appliances. Directly off the kitchen is the dining area with large windows that lets in natural light and offers picturesque views of your backyard and covered back patio. Heading upstairs you’ll find yourself in the spacious gameroom with an extra storage closet and large utility room attached. Two more bedrooms are also upstairs off the backside of the game room. Both rooms feature walk-in closets and share a spacious bathroom with storage space. The main bedroom is also on the second story, and features an adjoined bathroom with a luxurious walk-in shower, and a separate toilet room. You’ll also be impressed by the expansive walk-in closet with a large window. This home comes with our America's Smart Home package that offers devices such as the Qolsys IQ Panel, Video Doorbell, Alarm.com app, Honeywell Thermostat, a Smart Light Switch, Kwikset Smart lock, and more. Images are representative of plan and may vary as built. Contact us today and find your home at Wayside.
| Elementary School | Middle School | High School |
|---|---|---|
| Uhland Elementary School | D J Red Simon Middle School | Lehman High School |
| Price History | |
|---|---|
| 8/18/2026 | Listed $309,410 |
General Features
| Living Area | 2460 |
|---|---|
| Sewer | Private Sewer |
| Heating | Central,Natural Gas |
| Cooling | Central Air |
| Utilities | Cable Available,Electricity Available,High Speed Internet,Natural Gas Available,Phone Available,Sewer Connected,Underground Utilities,Water Available |
| Roof | Composition,Shingle |
| Appliances | Dishwasher,Disposal,Exhaust Fan,Microwave,Plumbed For Ice Maker,Range,RNGHD,Vented Exhaust Fan,Water Heater |
| HOA Fee | 40 |
| Garage Spaces | 2 |
| Association Fee Includes | Common Area Maintenance |
| Patio/Porch Features | Covered,Front Porch,Patio |
| Pool Features | None |
| Security Features | Smoke Detector(s) |
| Construction Materials | Frame,HardiPlank Type,Blown-In Insulation,Radiant Barrier |
| Year Built | 2026 |
| View | Neighborhood |
| Levels | Two |
| Property Subtype | Single Family Residence |
| Tax Year | 2025 |
| Waterfront Features | None |
| Community Features | Cluster Mailbox,High Speed Internet,Sidewalks,Street Lights |
| Accessibility | None |
| Assoc Fee Paid Per | Monthly |
| County | Hays |
| New Construction | Yes |
| Property Type | Residential |
| HOA | Yes |
| Energy Efficient | Appliances,Construction,Doors,Exposure/Shade,HVAC,Insulation,Lighting,Materials,Roof,Thermostat,Water Conservation,Water Heater,Windows |
| Subdivision Name | WAYSIDE |
| Facing Direction | Northeast |
| Green Sustainability | None |
| Other Structures | None |
| Full Baths | 3 |
| Status | Active |
| Directions | From Austin,get on I-35 S. Follow I-35 S to Interstate 35 Frontage Rd in Kyle. Take exit 215 toward FM 1626/Kyle Parkway. Continue on Interstate 35 Frontage Rd. At FM 1626/Kyle Parkway make a left U- |
| High School | Lehman |
| City | Uhland |
| Disclosures | MUD |
| Association Name | WAYSIDE |
| MLS Area | HH |
| Lot Size Square Feet | 4051.08 |
| Elementary School | Uhland |
| Middle/Junior High School | D J Red Simon |
| Property Condition | New Construction |
| Additional Parcels Y/N | No |
| Builder Name | DR HORTON |
| Standard Status | Active |
| Year Built Source | Builder |
Interior Features
| Interior Amenities | Ceiling-High,Quartz Counters,Eat-in Kitchen,Entrance Foyer,High Speed Internet,Kitchen Island,Open Floorplan,Pantry,Primary Bedroom on Main,Recessed Lighting,Smart Home,Smart Thermostat,Walk-In Close |
|---|---|
| Flooring | Carpet,Vinyl |
| Window Features | Double Pane Windows,Low-Emissivity Windows,Screens,Vinyl Windows |
| Total Bedrooms | 4 |
| Main Level Bedrooms | 1 |
| LivingAreaSource | Builder |
| Total Baths | 3 |
Exterior Features
| Exterior Amenities | Private Yard |
|---|---|
| Fencing | Back Yard,Fenced,Wood |
| Parking Features | Attached,Garage Faces Front |
| Lot Features | Back Yard,Cleared,Curbs,Front Yard,Interior Lot,Landscaped,Level,Trees-Small (Under 20 Ft) |
| Water Source | Private |
| Total Parking | 2 |
| Foundation Details | Pillar/Post/Pier,Slab |
| Lot Size Acres | 0.093 |
| Waterfront Y/N | No |
| Covered Spaces | 2 |
| Horse Y/N | No |
| Horse Amenities | None |
Amenities
- Foreclosure
- Views
- Short Sale
- New Construction
- Adult 55+
- Lease To Own
- No HOA Fees
- Furnished
- Primary On Main
- Air Conditioning
- Seller Finance
- Green
- Fixer Upper
- Horse
- Golf
- Fireplace
- Deck
- Garage
- Basement
- Pool
Property vs Single Family Average in 78640
Price
Taxes
Year Built
Visits
 Austin Board of REALTORS® Copyright ©2026 All rights reserved.
